
Water Views - Primary on Main
Address
1283 Rattlesnake Trl, Burnet, TX
Price
$ 1,399,000
Property Attributes
- MLS#2755837
- TypeSingle Family
- Listing Status Active
- CountyBURNET
- CityBurnet
- AreaBU
- NeighborhoodAndtree Add Sec One
- Zip78611
- StyleSingle Family Residence
- Year Built1997
- Taxes$ 3317
- Price$ 1,399,000
- Bedrooms3
- Full Bathrooms2
- Half Bathrooms1
- Sqr Footage2153
- Lot Size49.58 Acres
Data Source:
Austin Board of REALTORS® (ABOR) as distributed by MLS GRID
Property Description
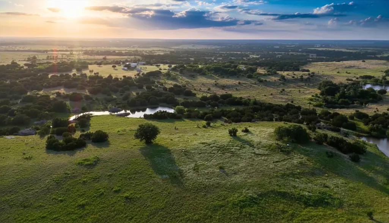
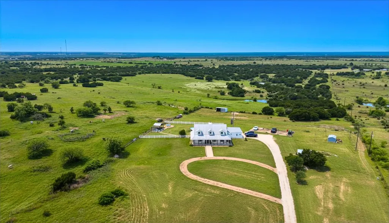
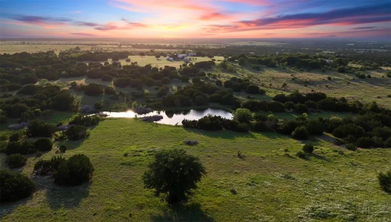
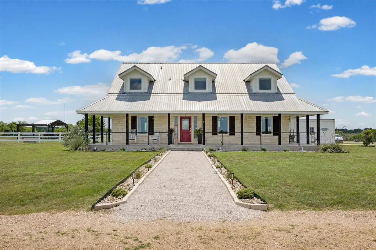
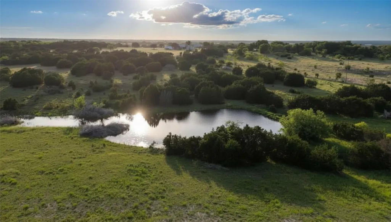
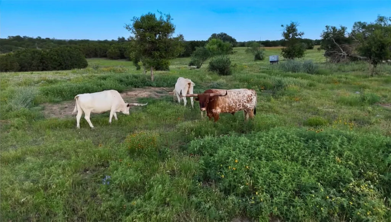
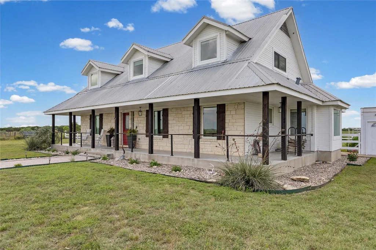
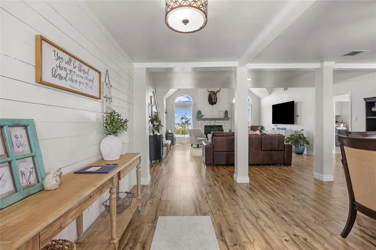
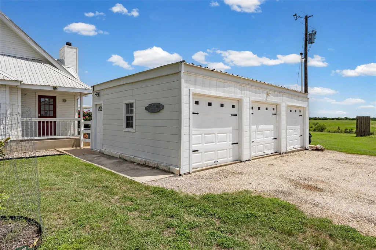
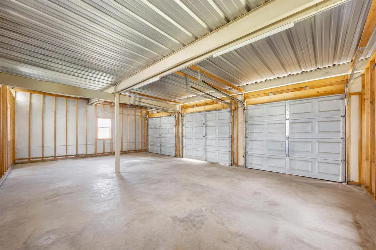
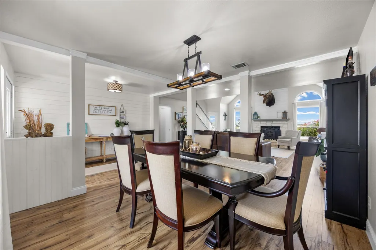
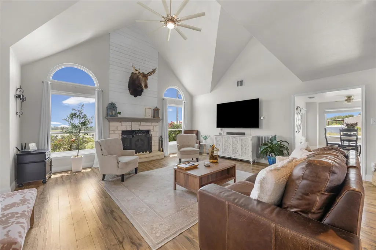
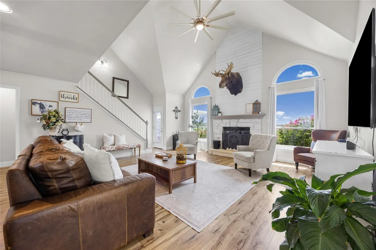
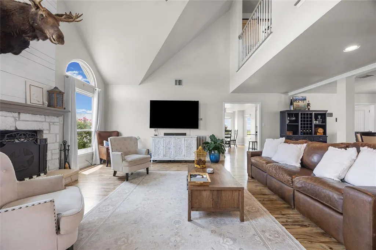
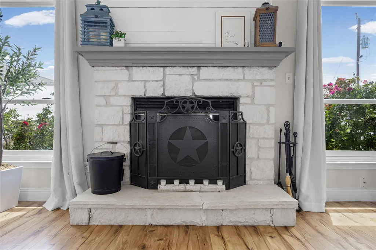
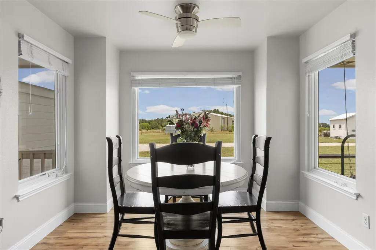
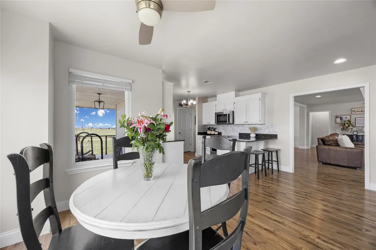
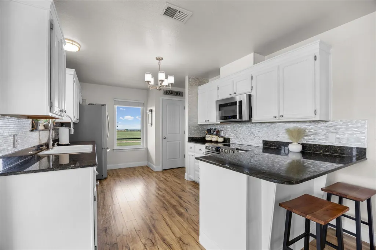
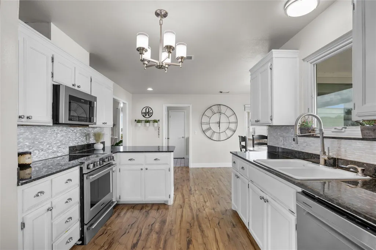
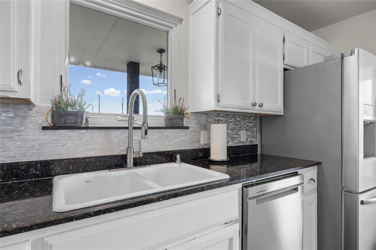
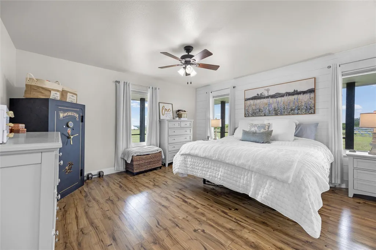
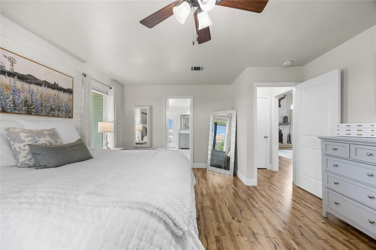
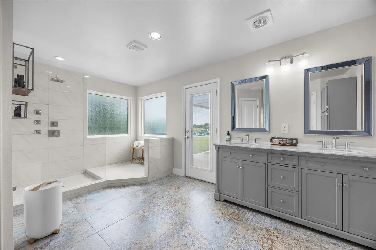
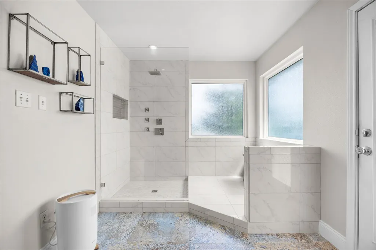
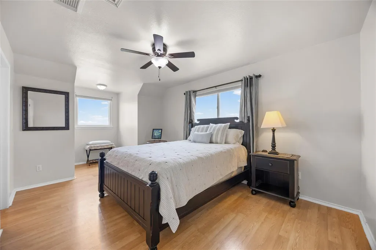
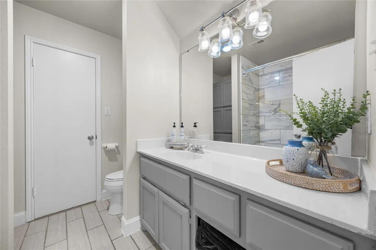
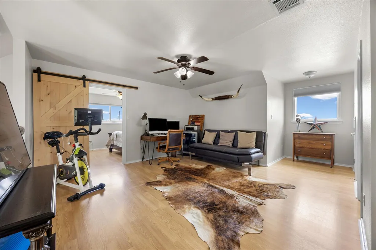
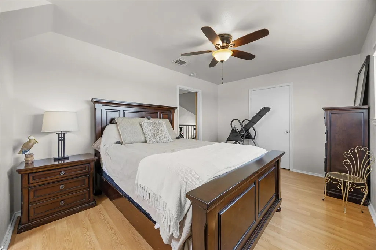
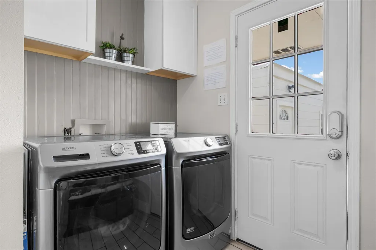
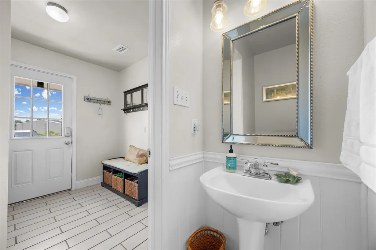
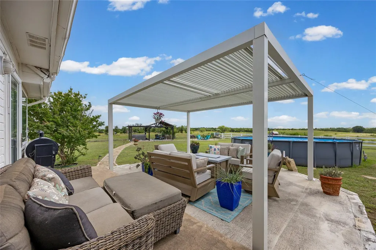
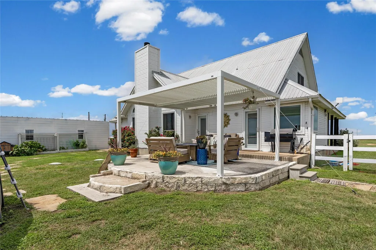
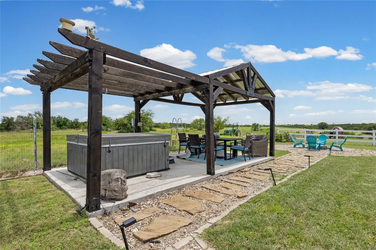
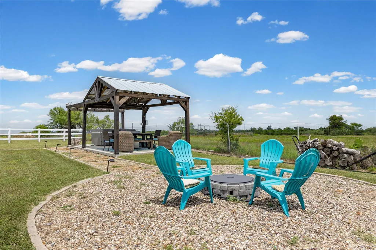
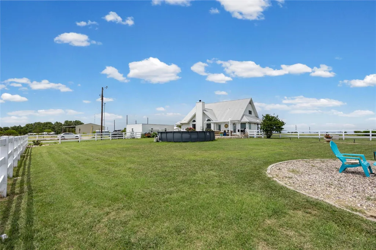
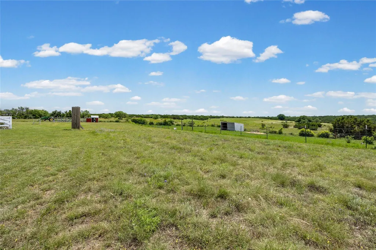
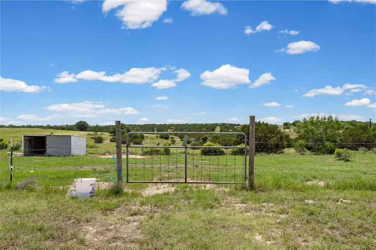
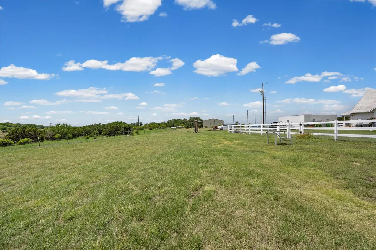
Texas Hill Country Freedom on Nearly 50 Acres! Rare opportunity to own 49.58 acres in the Texas Hill Country with no HOA and no known restrictions—offering the flexibility that's becoming increasingly hard to find. Whether you're dreaming of a private homestead, family compound, weekend retreat, ranch, business venture, short-term rentals, or future investment, the possibilities here are endless. Beyond the gated entrance, you'll find a charming country home perfectly positioned to capture panoramic Hill Country views in every direction. Filled with natural light, the home features 3 bedrooms, 2.5 bathrooms, a loft/game room, formal dining area, and a spacious family room with vaulted ceilings and a stunning stone fireplace. The kitchen offers granite countertops, stainless appliances, & a welcoming breakfast area. The main-level primary suite includes a beautiful bathroom featuring a large walk-in shower. Outside, enjoy multiple outdoor living spaces: an adjustable louvered pergola, a covered spa retreat, an above-ground pool, detached 3-car garage. The land is the true showstopper. Two ponds, rolling pastures, fenced acreage, and abundant wildlife create the ideal setting for livestock, recreation, or future development. Longhorns, donkeys, and chickens already call this property home. With 50 acres of land, you can create: * A multi-generational family compound, * a ranch or hobby farm, * a home-based business, * large shop or barn, * short-term rental cabins overlooking the ponds, * a private weekend getaway. Located in one of Central Texas' fastest-growing areas, this property combines privacy, natural beauty, and exceptional long-term potential. Property Highlights: Gated Entrance, Two Ponds, Livestock can convey, Panoramic Hill Country Views, No HOA, No Known Restrictions. Freedom. Privacy. Opportunity. Properties offering this combination of acreage, views, water features, and flexibility are rare. Livestock, cattle, longhorns, donkeys.
| Elementary School | Middle School | High School |
|---|---|---|
| Shady Grove Elementary School | Burnet (Burnet ISD) Middle School | Burnet High School |
| Price History | |
|---|---|
| 6/15/2026 | Listed $1,399,000 |
General Features
| Living Area | 2153 |
|---|---|
| Sewer | Septic Tank |
| Heating | Central |
| Cooling | Ceiling Fan(s),Central Air |
| Utilities | Electricity Connected,Sewer Connected,Water Connected |
| Roof | Metal |
| Appliances | Dishwasher,Electric Range,Exhaust Fan,Microwave,Stainless Steel Appliance(s),Electric Water Heater,Water Softener Owned |
| Garage Spaces | 3 |
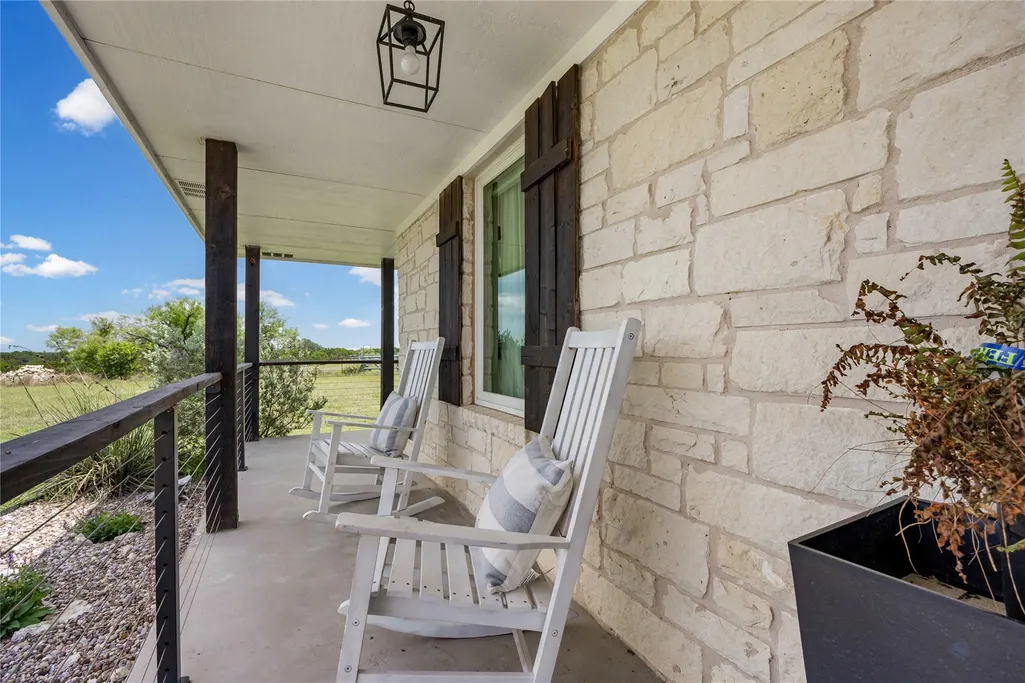
| Patio/Porch Features | Covered,Front Porch,Side Porch,Wrap Around |
| Pool Features | Above Ground |
| Security Features | Carbon Monoxide Detector(s),Security System,Smoke Detector(s) |
| Construction Materials | HardiPlank Type,Masonry – Partial,Stone |
| Year Built | 1997 |
| View | Hill Country,Lake,Pasture,Pond,Rural,Trees/Woods |
| Levels | Two |
| Property Subtype | Single Family Residence |
| Tax Year | 2026 |
| Waterfront Features | Pond |
| Community Features | None |
| Accessibility | None |
| County | Burnet |
| New Construction | No |
| Property Type | Residential |
| HOA | No |
| Energy Efficient | None |
| Subdivision Name | Andtree Add Sec One |
| Facing Direction | Northeast |
| Green Sustainability | None |
| Other Structures | Garage(s),Gazebo |
| Full Baths | 2 |
| Status | Active |
| Directions | north on US-183. Left on Ranch to Market 963. Right on County Road 207. Right on County Road 207 A . Right onto Rattlesnake trl. |
| High School | Burnet |
| City | Burnet |
| Disclosures | Seller Disclosure |
| MLS Area | BU |
| Lot Size Square Feet | 2159704.8 |
| Spa Features | Above Ground,Hot Tub |
| Elementary School | Shady Grove |
| Tax Annual Amount | 3317 |
| Middle/Junior High School | Burnet (Burnet ISD) |
| Property Condition | Resale |
| Additional Parcels Y/N | No |
| Virtual Tour | https://view.zabemedia.com/order/2fa035ce-fcb9-4bb6-174a-08dec22ee217?branding=false |
| Standard Status | Active |
| Year Built Source | Public Records |
| Tax Assessed Value | 1311001 |
| Virtual Tour | https://view.zabemedia.com/order/2fa035ce-fcb9-4bb6-174a-08dec22ee217 |
Interior Features
| Interior Amenities | Ceiling Fan(s),Ceiling-High,Ceiling-Vaulted,Granite Counters,Double Vanity,Eat-in Kitchen,Interior Steps,Multiple Dining Areas,Multiple Living Areas,Pantry,Primary Bedroom on Main,Recessed Lighting,W |
|---|---|
| Flooring | Laminate,Tile |
| Total Fireplaces | 1 |
| Fireplace Features | Living Room,Masonry,Wood Burning |
| Window Features | Double Pane Windows |
| Half Baths | 1 |
| Total Bedrooms | 3 |
| Main Level Bedrooms | 1 |
| LivingAreaSource | Public Records |
| Total Baths | 3 |
Exterior Features
| Exterior Amenities | Exterior Steps,Garden,Private Yard,RV Hookup,Sport Court |
|---|---|
| Fencing | Cross Fenced,Full,Livestock |
| Parking Features | Circular Driveway,Detached,Door-Multi,Driveway,Electric Gate,Garage,Garage Faces Side,Gravel,RV Access/Parking |
| Lot Features | Agricultural,Farm,Private,Many Trees |
| Water Source | Well |
| Total Parking | 100 |
| Foundation Details | Slab |
| Lot Size Acres | 49.58 |
| Waterfront Y/N | No |
| Covered Spaces | 3 |
| Horse Y/N | No |
| Horse Amenities | None |
Amenities
- Foreclosure
- Views
- Short Sale
- New Construction
- Adult 55+
- Lease To Own
- No HOA Fees
- Furnished
- Primary On Main
- Air Conditioning
- Seller Finance
- Green
- Fixer Upper
- Horse
- Golf
- Fireplace
- Deck
- Garage
- Basement
- Pool
Property vs Single Family Average in 78611
Price
Taxes
Year Built
Visits
 Austin Board of REALTORS® Copyright ©2026 All rights reserved.
