
Price Reduction - Views
Address
500 Spring Creek Rd, Florence, TX
Price
$ 630,000
Property Attributes
- MLS#3127036
- TypeSingle Family
- Listing Status Active
- CountyBURNET
- CityFlorence
- AreaBU
- NeighborhoodSpring Creek Estates
- Zip76527
- StyleSingle Family Residence
- Year Built2003
- Taxes$ 8180
- Price$ 630,000
- Bedrooms3
- Full Bathrooms2
- Half Bathrooms0
- Sqr Footage2386
- Lot Size6.574 Acres
Data Source:
Austin Board of REALTORS® (ABOR) as distributed by MLS GRID
Property Description
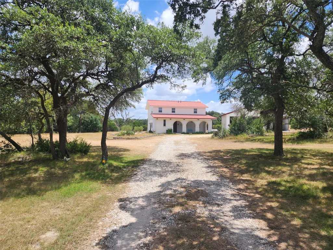
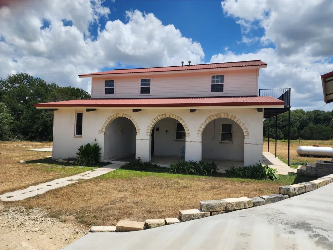
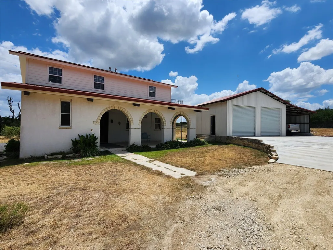
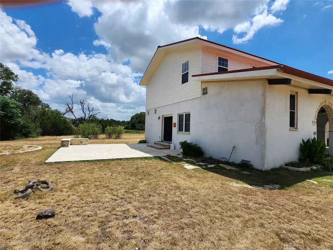
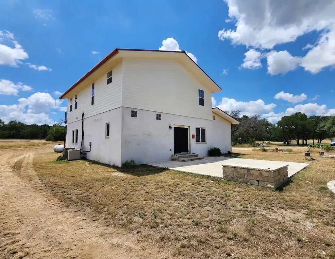
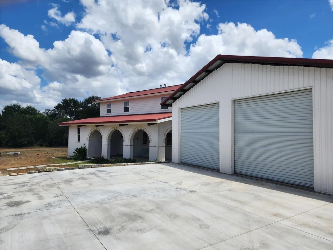
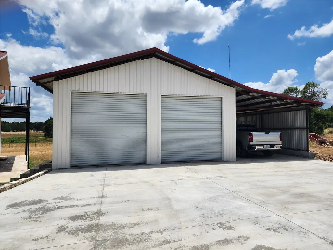
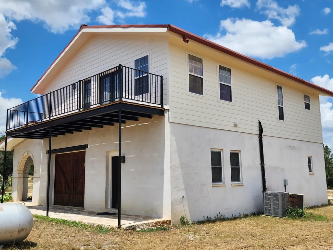
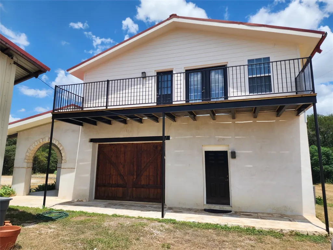
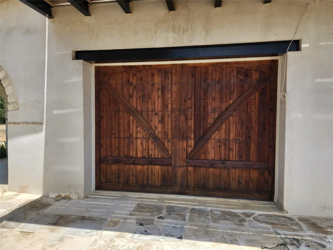
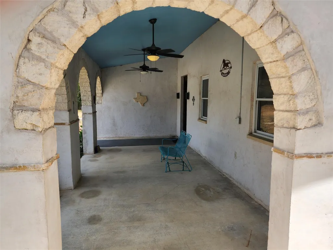
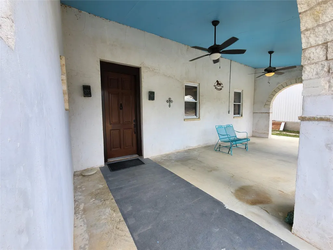
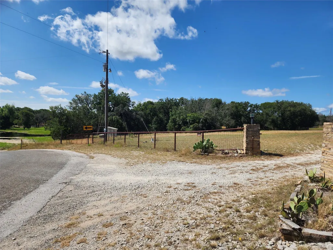
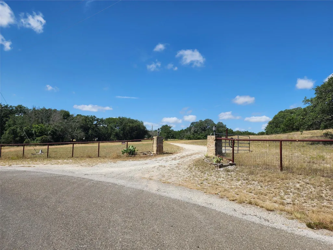
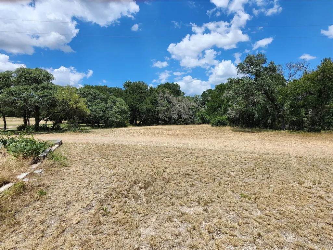
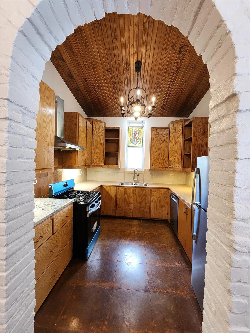
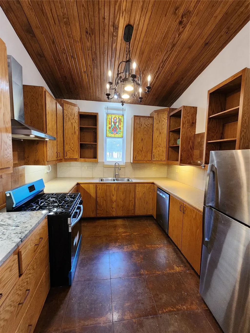
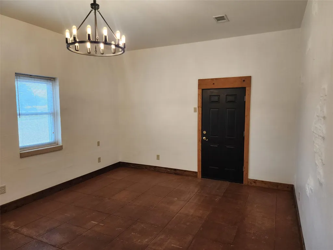
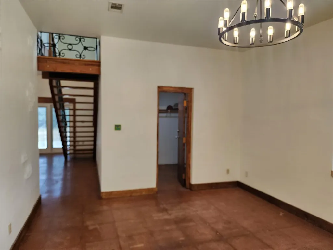
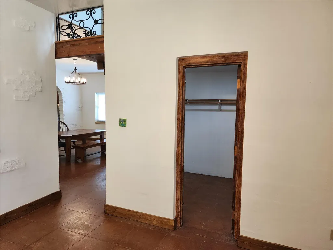
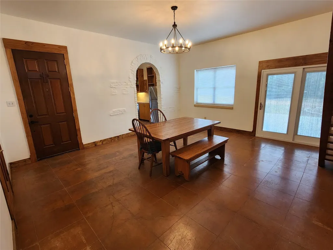
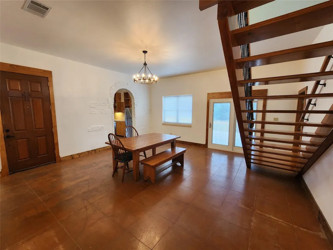
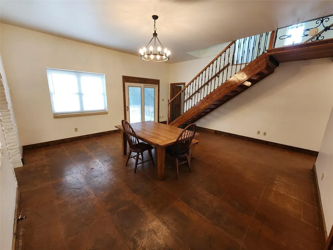
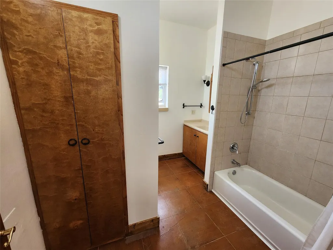
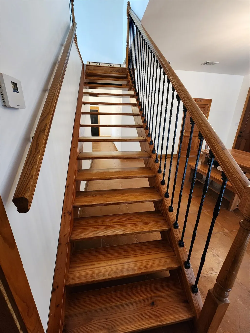
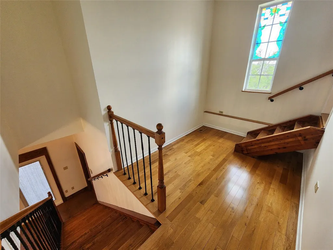
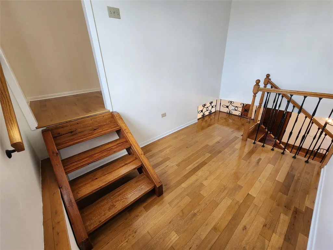
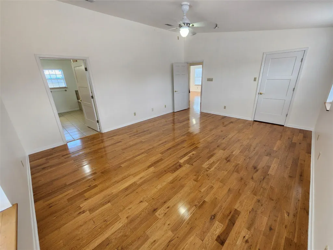
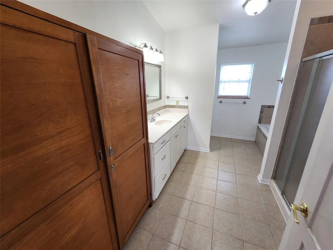
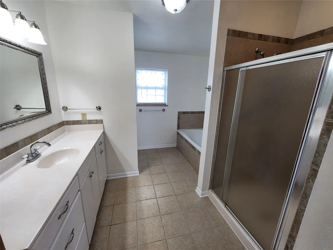
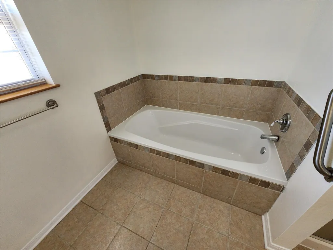
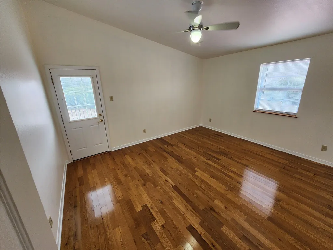
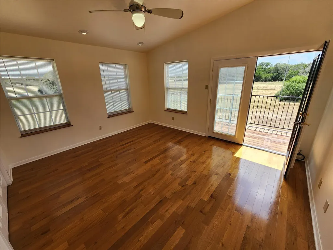
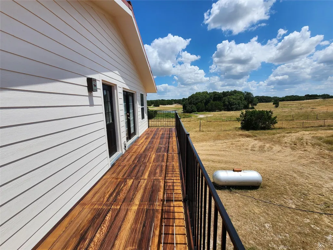
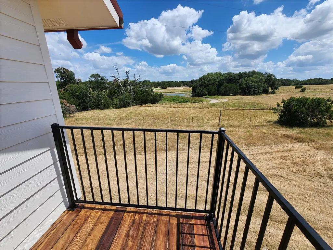
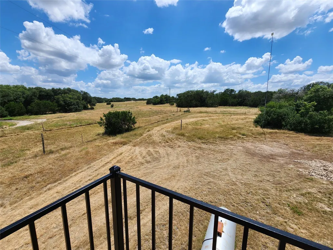
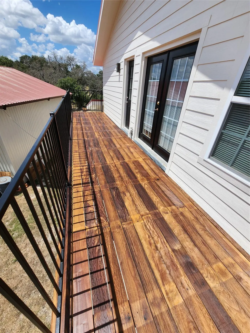
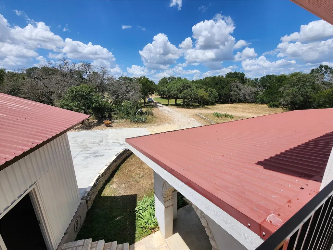
Firefly is only 8 minutes away (5.2 miles) WOWZA! What a rare property! If you are an employee needing housing, this is a one of a kind find. If not, it is still a rare find. The 6.5 acre setting is very private & the home isn't seen from the street. The construction is over the top with 1 foot thick block walls, that are concrete reinforced & go 10 feet high for the 1st floor. The 2nd floor also offers the same 10 foot high ceilings & it has 2 x 6 wall construction for added strength & insulation. So what does this all mean? Energy efficiency for the Texas weather. It is amazing the difference walking into this home. The owner has always had low utility bills. The a/c heating systems is zoned w/ 2 units. This helps. The heating & range (new) are propane. The downstairs features stained concrete floors & the upper floor has solid wood flooring. (Tile floors in both baths) The master bath features a separate shower & a 6 foot soaking tub that is insulated to retain the heat. The interior was just painted & the exterior was painted a few months ago. The patio deck was just stained and painted. There is a large front porch to keep out of the heat. The upper balcony is great for morning coffee as its shaded and offers a pleasant view. There is a huge stone patio on the other side of the home. Actually there is aprox 1,250 feet of porch, deck, patios. The 2 car detached garage/workshop features (2) 220 plugs & is large enough for bigger vehicles with space for equipment if needed. There is a large 1 car covered carport on the end. The attached former garage is now set up as a heated & cooled workshop, laundry or workout room. (Not included in the living square footage) The concrete block walls make a huge difference. There is an overhead door & opener. OH! There is a 10x10 safe room/storm shelter is in the middle of the home with reinforced block walls, concrete ceiling, steel door that could also make a great store room.
| Elementary School | Middle School | High School |
|---|---|---|
| Bertram Elementary School | Burnet (Burnet ISD) Middle School | Burnet High School |
| Price History | |
|---|---|
| 8/6/2026 | Listed $650,000 |
| 9/10/2026 | 4$630,000 |
General Features
| Living Area | 2386 |
|---|---|
| Sewer | Engineered Septic,Septic Tank |
| Heating | Central,Propane |
| Cooling | Central Air,Dual,Zoned |
| Utilities | Electricity Connected,Propane,Water Connected |
| Roof | Metal |
| Appliances | Dishwasher,Gas Range,Refrigerator |
| Garage Spaces | 2 |
| Patio/Porch Features | Deck,Front Porch,Patio |
| Pool Features | None |
| Construction Materials | Block,Frame,HardiPlank Type |
| Year Built | 2003 |
| View | Pasture,Trees/Woods |
| Levels | Two |
| Property Subtype | Single Family Residence |
| Tax Year | 2026 |
| Waterfront Features | None |
| Community Features | None |
| Accessibility | None |
| County | Burnet |
| New Construction | No |
| Property Type | Residential |
| HOA | No |
| Energy Efficient | None |
| Subdivision Name | Spring Creek Estates |
| Facing Direction | Southeast |
| Green Sustainability | None |
| Other Structures | Garage(s) |
| Full Baths | 2 |
| Status | Active |
| Directions | 183 North towards Briggs. Aprox 15 miles. Go right and the road bends and changes into county road 224. Pass Moon Ranch road on the left and the next road is Spring Creek. Follow spring Creek and pas |
| High School | Burnet |
| City | Florence |
| Disclosures | Seller Disclosure,Seller Provided Survey Available |
| MLS Area | BU |
| Lot Size Square Feet | 286363.44 |
| Spa Features | None |
| Elementary School | Bertram |
| Tax Annual Amount | 3139.26 |
| Middle/Junior High School | Burnet (Burnet ISD) |
| Property Condition | Resale |
| Additional Parcels Y/N | No |
| Standard Status | Active |
| Year Built Source | Public Records |
| Tax Assessed Value | 537924 |
Interior Features
| Interior Amenities | Cathedral Ceiling(s),Ceiling-High,Recessed Lighting |
|---|---|
| Flooring | Tile,Wood |
| Fireplace Features | None |
| Window Features | Blinds,Window Treatments |
| Total Bedrooms | 3 |
| LivingAreaSource | Public Records |
| Total Baths | 2 |
Exterior Features
| Exterior Amenities | Private Yard |
|---|---|
| Fencing | Partial |
| Parking Features | Carport,Detached,Garage,Outside |
| Lot Features | Trees-Heavy |
| Water Source | Public |
| Total Parking | 6 |
| Foundation Details | Slab |
| Lot Size Acres | 6.574 |
| Waterfront Y/N | No |
| Covered Spaces | 2 |
| Horse Y/N | No |
| Horse Amenities | None |
Amenities
- Foreclosure
- Views
- Short Sale
- New Construction
- Adult 55+
- Lease To Own
- No HOA Fees
- Furnished
- Primary On Main
- Air Conditioning
- Seller Finance
- Green
- Fixer Upper
- Horse
- Golf
- Fireplace
- Deck
- Garage
- Basement
- Pool
Property vs Single Family Average in 76527
Price
Taxes
Year Built
Visits
 Austin Board of REALTORS® Copyright ©2026 All rights reserved.
