
Price Reduction - Views - Primary on Main
Address
1602 County Road 250, Burnet, TX
Price
$ 849,000
Property Attributes
- MLS#3209012
- TypeSingle Family
- Listing Status Active
- CountyBURNET
- CityBurnet
- AreaBU
- NeighborhoodM-M Sub
- Zip78611
- StyleSingle Family Residence
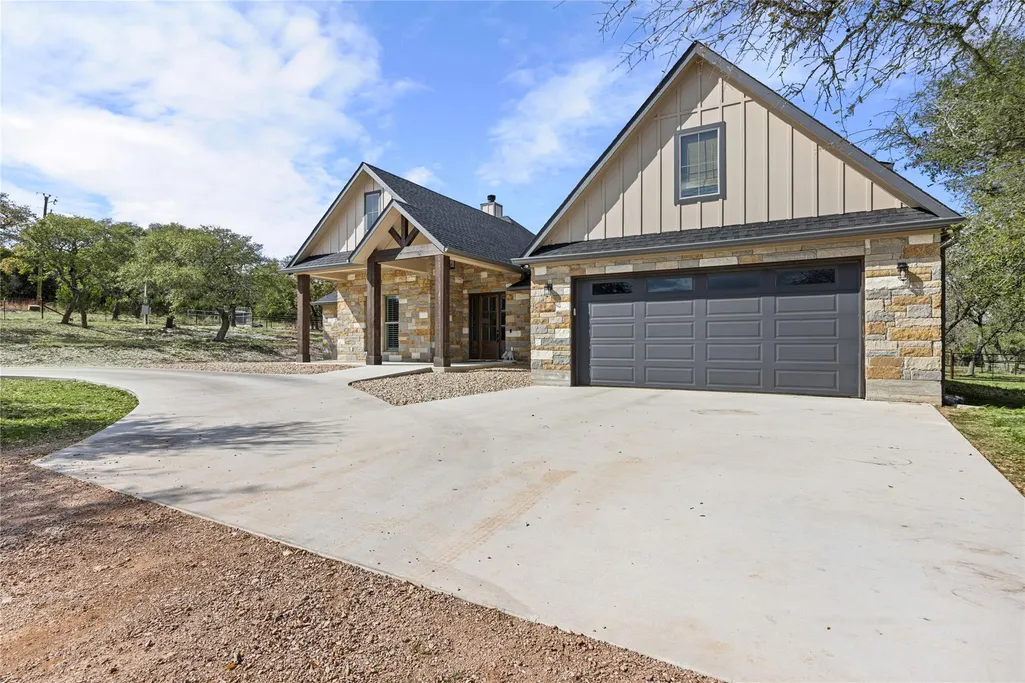
- Year Built2023
- Taxes$ 10590
- Price$ 849,000
- Bedrooms4
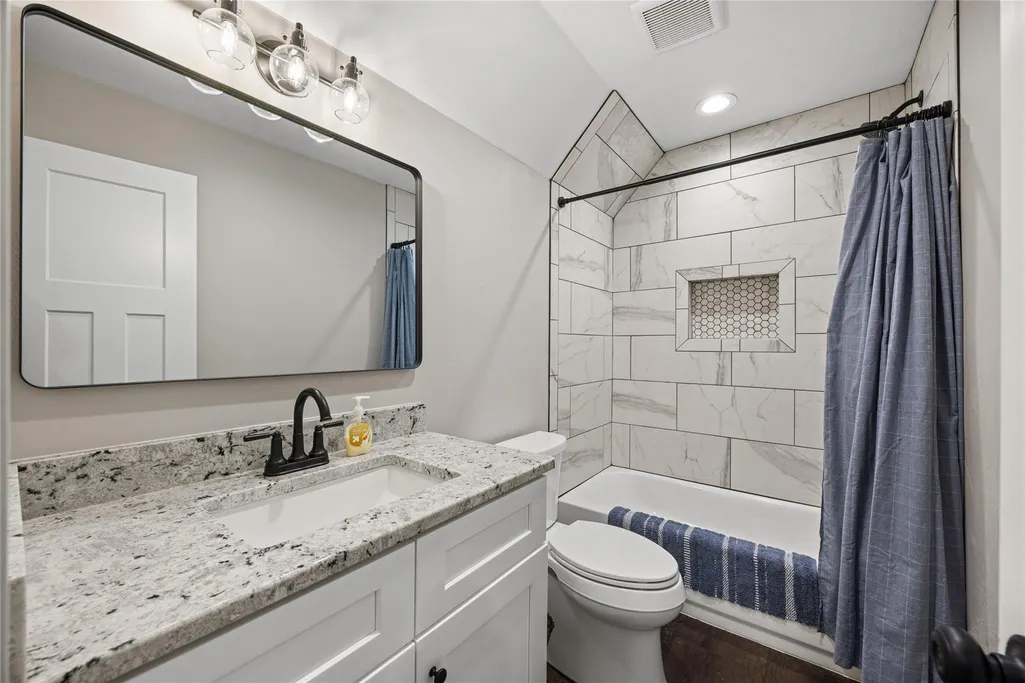
- Full Bathrooms3
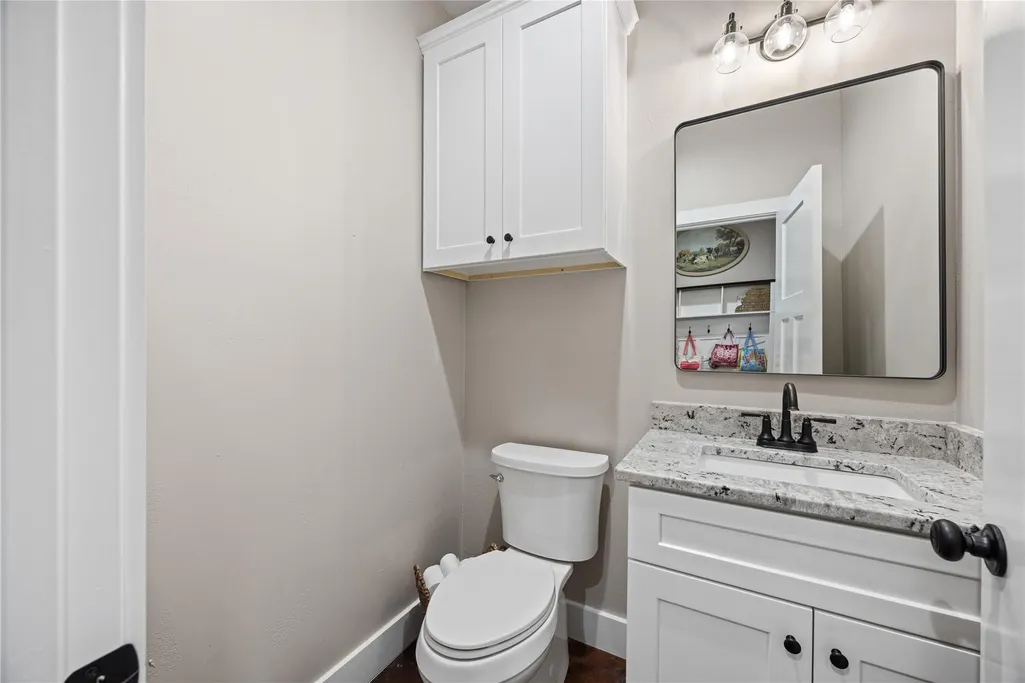
- Half Bathrooms1
- Sqr Footage2930
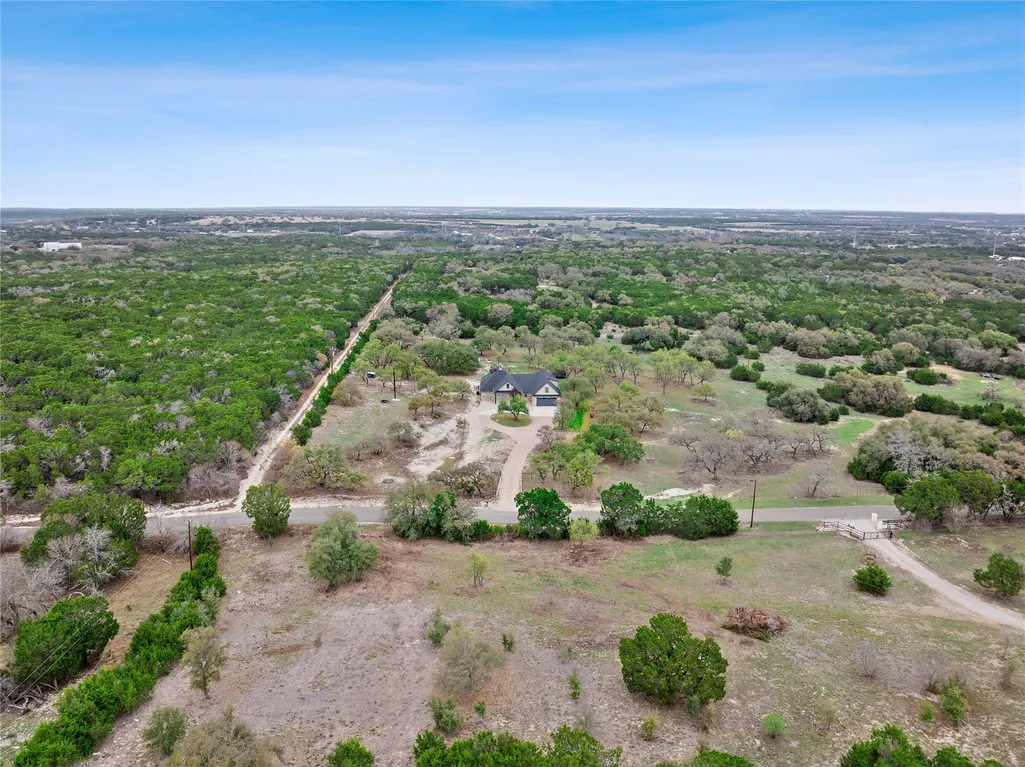
- Lot Size6 Acres
Data Source:
Austin Board of REALTORS® (ABOR) as distributed by MLS GRID
Property Description
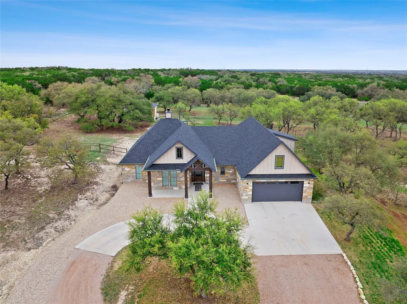
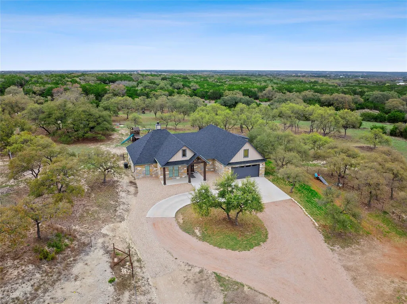
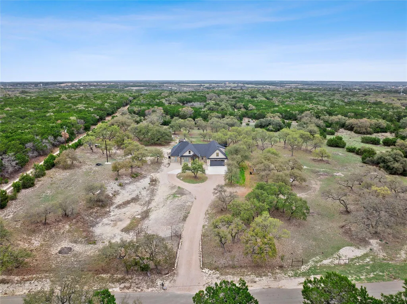
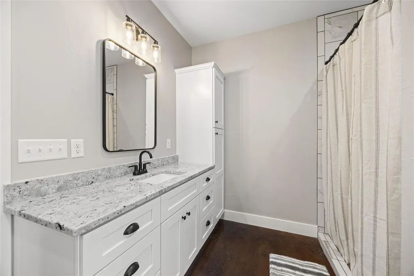
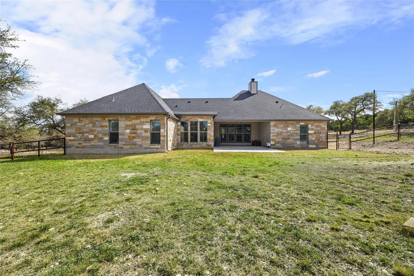
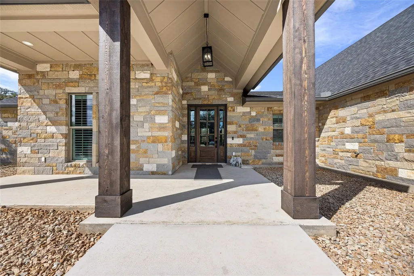
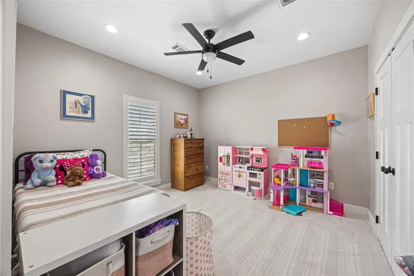
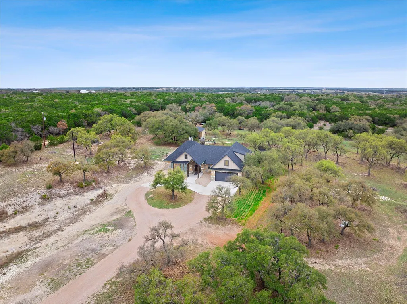
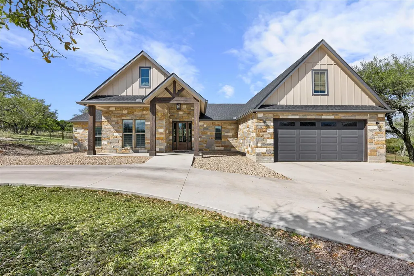
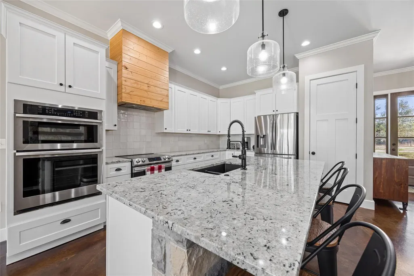
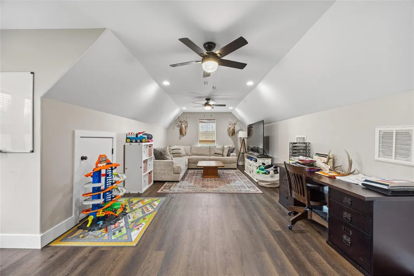
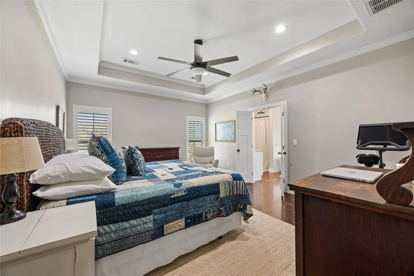
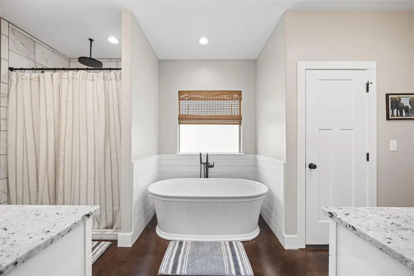
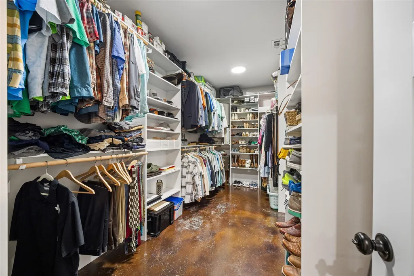
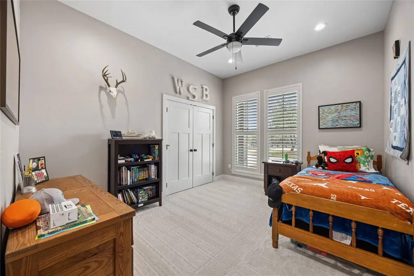
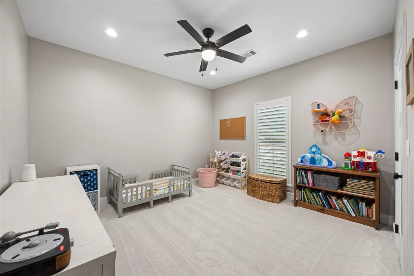
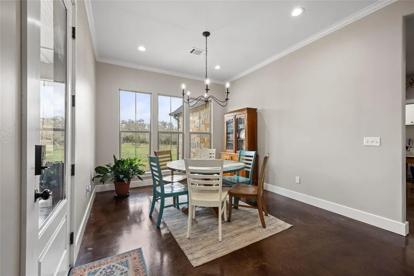
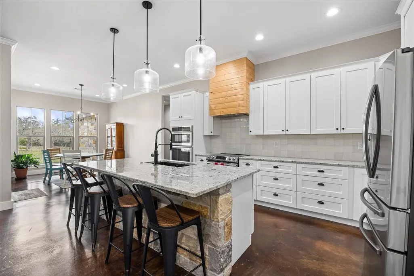
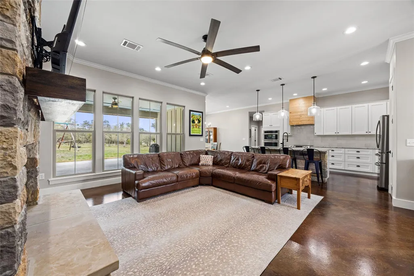
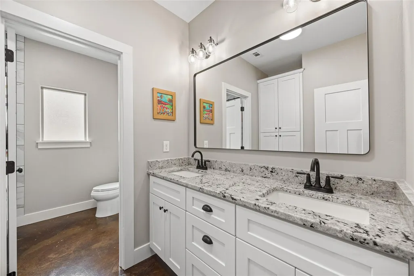
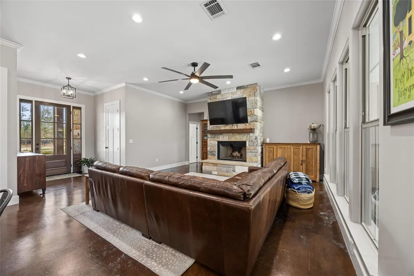
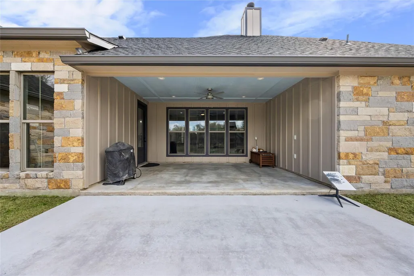
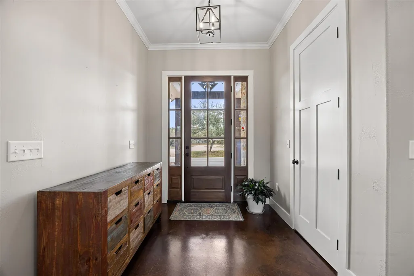
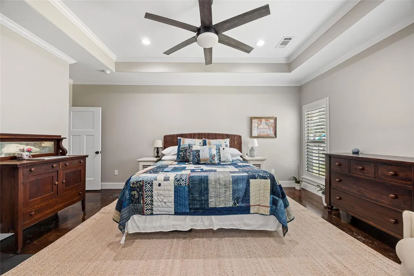
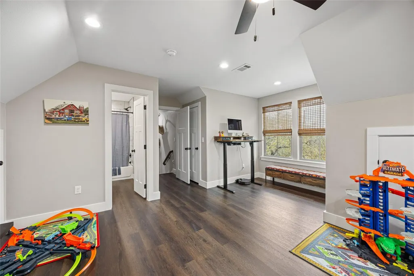
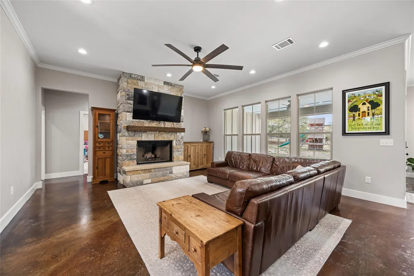
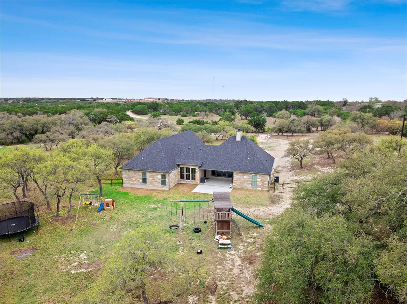
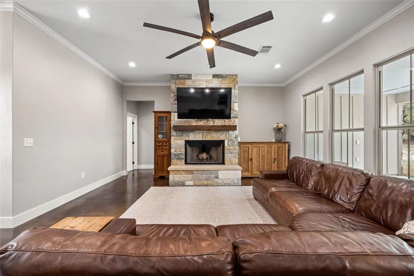
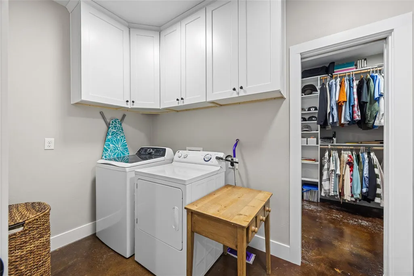
This beautifully newly built and well-maintained custom home offers the space and freedom that are becoming harder and harder to find. Situated on 6 ag-exempt, unrestricted acres, the property provides privacy, beautiful trees, and a quiet setting that feels like true country living while still being just minutes from town. The home features 4 bedrooms and 3.5 bathrooms, all located on the main floor in a practical split-bedroom layout that provides privacy for the primary suite. The main living area is open and welcoming with large windows that bring in natural light and views of the surrounding property. The kitchen is designed for everyday living with plenty of space to gather, along with a large walk-in pantry that connects directly to the garage—making unloading groceries simple. Upstairs, a 160 square foot bonus room offers flexible space that could easily serve as a media room, home office, workout space, playroom, or flex space. The home also includes an attached 3-car garage, providing plenty of space for vehicles, storage, or equipment. Outside, a covered patio overlooks the peaceful acreage, offering a great place to relax and enjoy the quiet setting. The property also includes a 20x20 shop ideal for projects, tools, or a small workshop. With no restrictions and an ag exemption already in place, the property offers flexibility that is becoming increasingly rare this close to Burnet. If you’ve been looking for a newer home with land, privacy, and freedom to use your property the way you want, you won't want to miss this one.
| Elementary School | Middle School | High School |
|---|---|---|
| Shady Grove Elementary School | Burnet (Burnet ISD) Middle School | Burnet High School |
| Price History | |
|---|---|
| 3/19/2026 | Listed $899,000 |
| 7/28/2026 | 3$875,000 |
| 8/26/2026 | 3$849,000 |
General Features
| Living Area | 2930 |
|---|---|
| Sewer | Septic Tank |
| Heating | Central |
| Cooling | Ceiling Fan(s),Central Air |
| Utilities | Electricity Connected |
| Roof | Composition |
| Appliances | Built-In Electric Oven,Dishwasher,Disposal,Microwave,Free-Standing Electric Range,Stainless Steel Appliance(s),Electric Water Heater |
| Garage Spaces | 3 |
| Patio/Porch Features | Covered,Front Porch,Patio,Porch |
| Pool Features | None |
| Construction Materials | Stone |
| Year Built | 2023 |
| View | Hill Country,Panoramic,Pasture,Rural,Trees/Woods |
| Levels | Two |
| Property Subtype | Single Family Residence |
| Tax Year | 2025 |
| Waterfront Features | None |
| Community Features | None |
| Accessibility | None |
| County | Burnet |
| New Construction | No |
| Property Type | Residential |
| HOA | No |
| Energy Efficient | None |
| Subdivision Name | M-M Sub |
| Facing Direction | West |
| Green Sustainability | None |
| Other Structures | Storage,Workshop |
| Full Baths | 3 |
| Status | Active |
| Directions | From 281 & 29,head west on 29 for 1 mile. Turn left on CR 250,then right to stay on CR 250. House will be on left |
| High School | Burnet |
| City | Burnet |
| Disclosures | Seller Disclosure |
| MLS Area | BU |
| Lot Size Square Feet | 261360 |
| Elementary School | Shady Grove |
| Tax Annual Amount | 2981.6 |
| Middle/Junior High School | Burnet (Burnet ISD) |
| Property Condition | Resale |
| Standard Status | Active |
| Year Built Source | Public Records |
| Tax Assessed Value | 544196 |
Interior Features
| Interior Amenities | Ceiling Fan(s),Ceiling-High,Granite Counters,Eat-in Kitchen,Kitchen Island,Open Floorplan,Pantry,Primary Bedroom on Main,Recessed Lighting,Soaking Tub,Storage,Study/Home Office,Walk-In Closet(s) |
|---|---|
| Flooring | Carpet,Concrete |
| Total Fireplaces | 1 |
| Fireplace Features | Wood Burning |
| Window Features | Blinds,Vinyl Windows |
| Half Baths | 1 |
| Total Bedrooms | 4 |
| Main Level Bedrooms | 4 |
| LivingAreaSource | Plans |
| Total Baths | 4 |
Exterior Features
| Exterior Amenities | Dog Run,Gutters Full,Private Yard |
|---|---|
| Fencing | Barbed Wire,Front Yard,Gate |
| Parking Features | Attached,Enclosed,Garage |
| Lot Features | Back Yard,Few Trees,Front Yard,Gentle Sloping,Landscaped,Native Plants,Many Trees |
| Water Source | Well |
| Total Parking | 10 |
| Foundation Details | Slab |
| Lot Size Acres | 6 |
| Waterfront Y/N | No |
| Covered Spaces | 3 |
| Horse Y/N | No |
| Horse Amenities | None |
Amenities
- Foreclosure
- Views
- Short Sale
- New Construction
- Adult 55+
- Lease To Own
- No HOA Fees
- Furnished
- Primary On Main
- Air Conditioning
- Seller Finance
- Green
- Fixer Upper
- Horse
- Golf
- Fireplace
- Deck
- Garage
- Basement
- Pool
Property vs Single Family Average in 78611
Price
Taxes
Year Built
Visits
 Austin Board of REALTORS® Copyright ©2026 All rights reserved.
