
Price Reduction - Views - Primary on Main


Address
5103 Rollingwood Dr, Rollingwood, TX
Price
$ 3,895,000
Property Attributes
- MLS#4247924
- TypeSingle Family
- Listing Status Active
- CountyTRAVIS
- CityRollingwood
- Area8E
- NeighborhoodROLLINGWOOD WESTLAKE Henry P Hill League
- Zip78746
- StyleSingle Family Residence
- Year Built2018
- Taxes$ 52049
- Price$ 3,895,000
- Bedrooms5
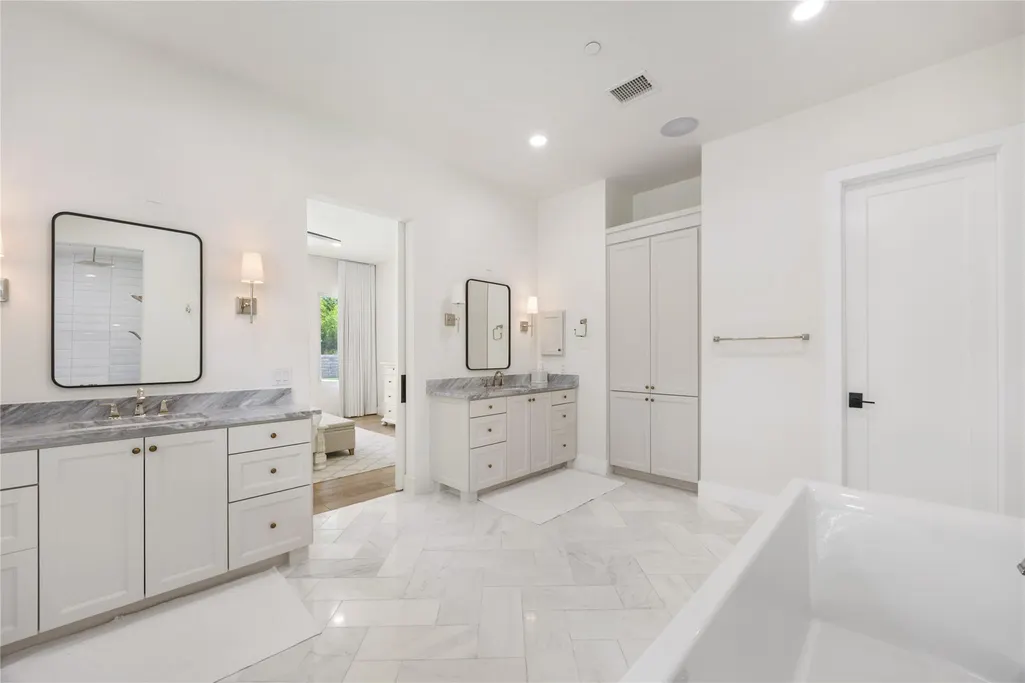
- Full Bathrooms4
- Half Bathrooms2
- Sqr Footage3768
- Lot Size0.709 Acres
Data Source:
Austin Board of REALTORS® (ABOR) as distributed by MLS GRID
Property Description
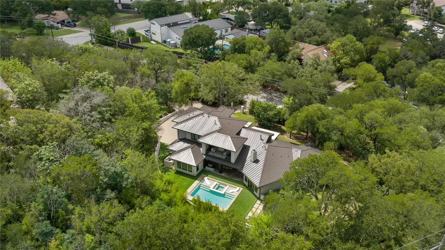
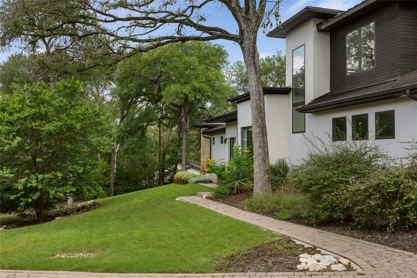
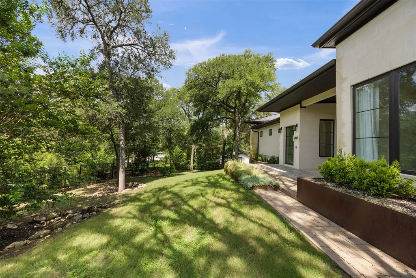
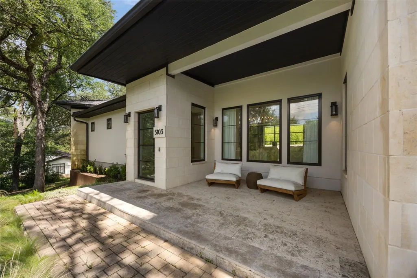
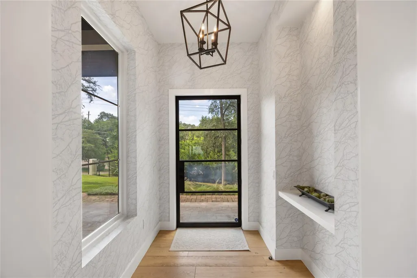
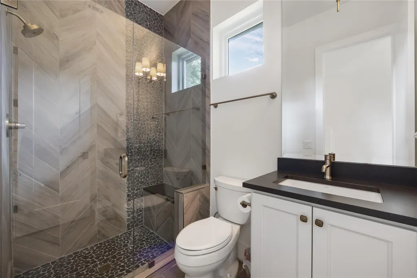
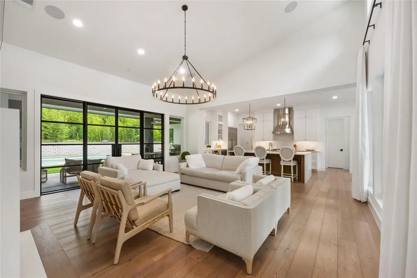
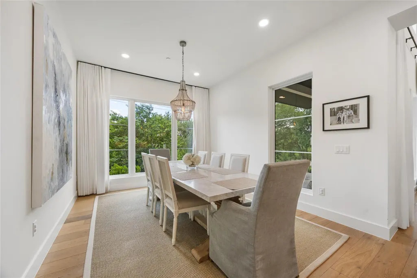
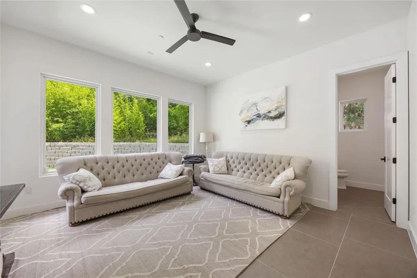
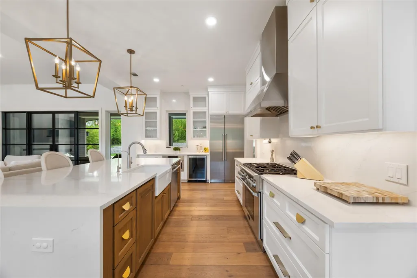
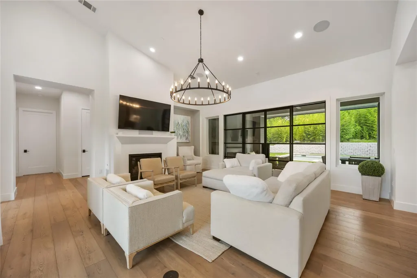
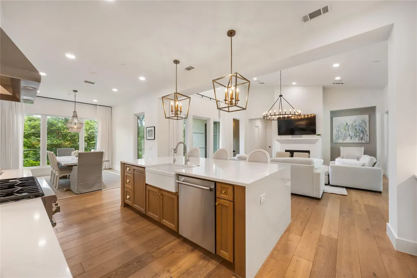
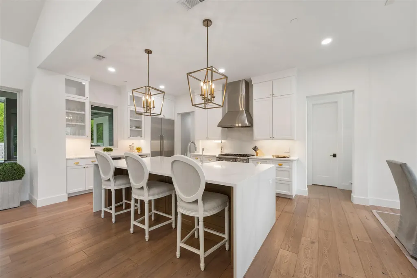
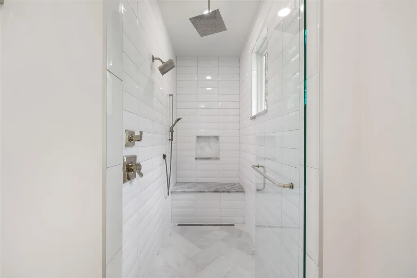
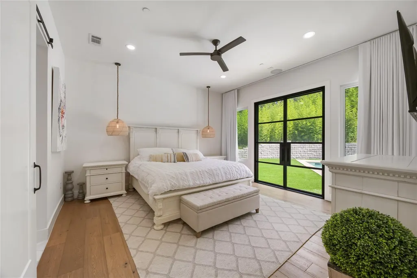
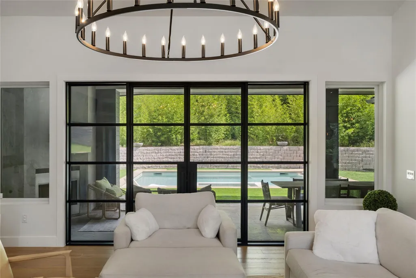
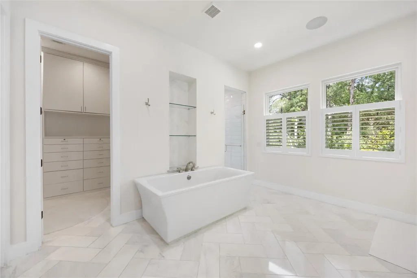
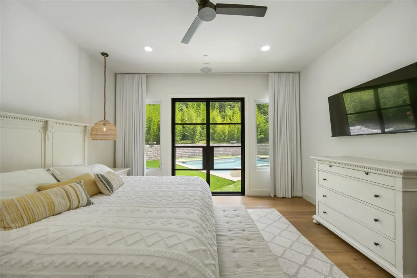
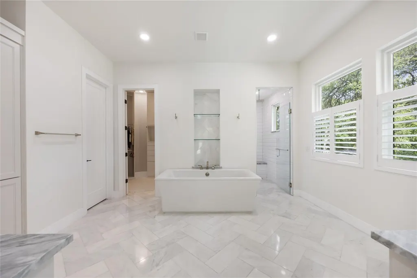
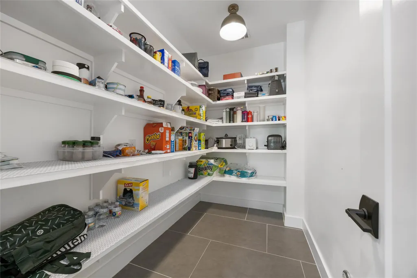
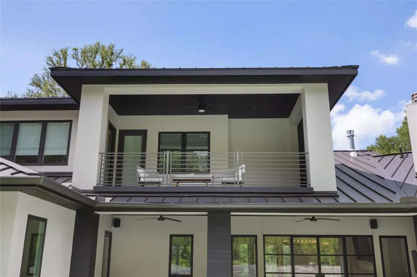
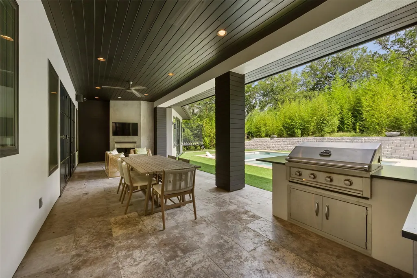
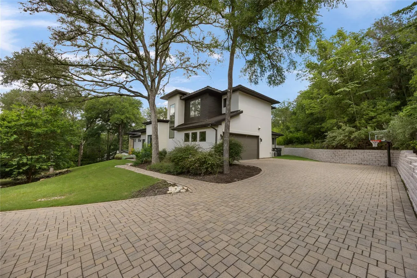
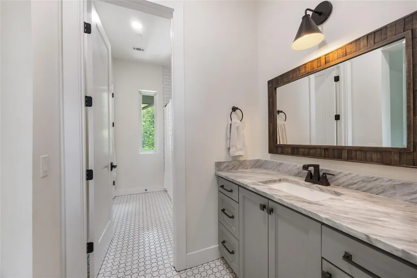
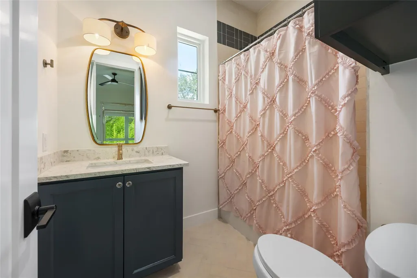
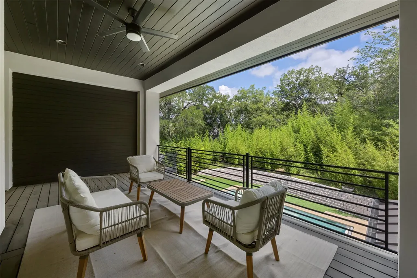
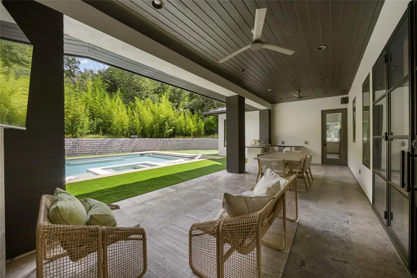
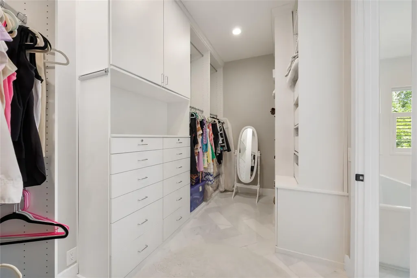
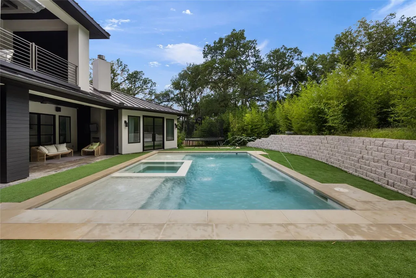
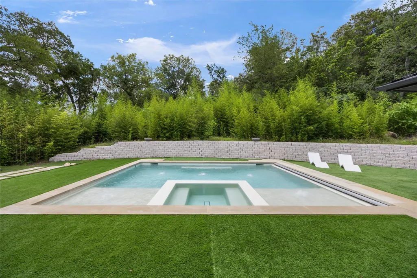
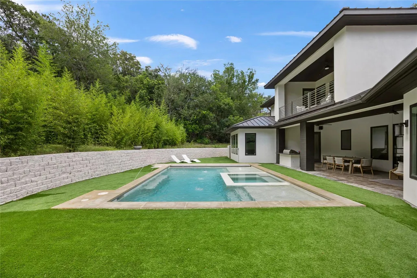
Nestled on an expansive, private homesite of more than two-thirds of an acre, this stunning modern-chic residence offers 3,768 square feet of thoughtfully designed living space with five bedrooms and six spa-inspired bathrooms. Surrounded by mature trees and lush landscaping, the home provides exceptional privacy while delivering seamless indoor-outdoor living. Designed for both everyday comfort and effortless entertaining, the open-concept floor plan features a chef's kitchen equipped with premium Thermador appliances, custom cabinetry, and designer finishes throughout. A spacious game room, multiple living areas, and generous outdoor entertaining spaces create a versatile lifestyle experience. Additional highlights include a 2-car garage, extensive custom upgrades, and a serene backyard retreat rarely found this close to the city. Ideally located just minutes from Zilker Park, Downtown Austin, and top-rated Eanes ISD schools, this exceptional property offers the perfect blend of luxury, privacy, and convenience.
| Elementary School | Middle School | High School |
|---|---|---|
| Eanes Elementary School | Hill Country Middle School | Westlake High School |
| Price History | |
|---|---|
| 6/17/2026 | Listed $4,500,000 |
| 8/15/2026 | 4$4,350,000 |
| 8/24/2026 | 11$3,895,000 |
General Features
| Living Area | 3768 |
|---|---|
| Sewer | Public Sewer |
| Heating | Central |
| Cooling | Central Air |
| Utilities | Electricity Connected,High Speed Internet,Natural Gas Connected,Underground Utilities,Water Connected |
| Roof | Metal |
| Appliances | Dishwasher,Disposal,Gas Cooktop,Refrigerator,Stainless Steel Appliance(s) |
| Garage Spaces | 2.5 |
| Patio/Porch Features | Covered,Patio |
| Pool Features | Heated,In Ground,Pool Cover,Pool/Spa Combo |
| Security Features | Fire Sprinkler System,Prewired,Security System Owned |
| Construction Materials | Masonry – All Sides,Stucco |
| Year Built | 2018 |
| View | Trees/Woods |
| Levels | Two |
| Property Subtype | Single Family Residence |
| Tax Year | 2025 |
| Waterfront Features | None |
| Community Features | None |
| Accessibility | None |
| County | Travis |
| New Construction | No |
| Property Type | Residential |
| HOA | No |
| Energy Efficient | None |
| Subdivision Name | ROLLINGWOOD WESTLAKE Henry P Hill League |
| Facing Direction | South |
| Green Sustainability | None |
| Other Structures | None |
| Full Baths | 4 |
| Status | Active |
| Directions | FROM S MO PAC EXIT ROLLINGWOOD AND TURN RIGHT ON ROLLINGWOOD DR HOUSE IS PAST THE STOP SIGN ON THE RIGHT. FROM 2244 GOING TOWARDS MO PAC TURN LEFT ON ROLLINGWOOD DR AND HOUSE IS ON YOUR LEFT. |
| High School | Westlake |
| City | Rollingwood |
| Disclosures | Owner/Agent,Seller Disclosure |
| MLS Area | 8E |
| Lot Size Square Feet | 30884.04 |
| Spa Features | Hot Tub |
| Elementary School | Eanes |
| Middle/Junior High School | Hill Country |
| Property Condition | Resale |
| Builder Name | COPPER MOON CUSTOM HOMES |
| Standard Status | Active |
| Year Built Source | Builder |
| Tax Assessed Value | 3346500 |
Interior Features
| Interior Amenities | Breakfast Bar,Ceiling-High,Granite Counters,Quartz Counters,Multiple Dining Areas,Multiple Living Areas,Primary Bedroom on Main,Recessed Lighting,Walk-In Closet(s) |
|---|---|
| Flooring | Carpet,Tile,Wood |
| Total Fireplaces | 2 |
| Fireplace Features | Family Room,Outside |
| Window Features | Screens,Shutters,Window Treatments |
| Half Baths | 2 |
| Total Bedrooms | 5 |
| Main Level Bedrooms | 2 |
| LivingAreaSource | Builder |
| Total Baths | 6 |
Exterior Features
| Exterior Amenities | Balcony,Gas Grill,Gutters Full,Outdoor Grill,Private Yard |
|---|---|
| Fencing | Fenced,Privacy,Wrought Iron |
| Parking Features | Attached,Door-Single,Driveway,Garage Faces Side,Guest,Inside Entrance |
| Lot Features | Landscaped,Native Plants,Sprinkler - Automatic,Trees-Large (Over 40 Ft) |
| Water Source | Public |
| Total Parking | 6 |
| Foundation Details | Slab |
| Lot Size Acres | 0.709 |
| Waterfront Y/N | No |
| Covered Spaces | 2.5 |
| Horse Y/N | No |
| Horse Amenities | None |
Amenities
- Foreclosure
- Views
- Short Sale
- New Construction
- Adult 55+
- Lease To Own
- No HOA Fees
- Furnished
- Primary On Main
- Air Conditioning
- Seller Finance
- Green
- Fixer Upper
- Horse
- Golf
- Fireplace
- Deck
- Garage
- Basement
- Pool
Property vs Single Family Average in 78746
Price
Taxes
Year Built
Visits
 Austin Board of REALTORS® Copyright ©2026 All rights reserved.
