
Views - Golf Course - Primary on Main



Address
172 Winter St, Kyle, TX
Price
$ 299,900
Property Attributes
- MLS#4564916
- TypeSingle Family
- Listing Status Active
- CountyHAYS
- CityKyle
- AreaHH
- NeighborhoodFour Seasons Farm Ph 1 Sec 1
- Zip78640
- StyleSingle Family Residence
- Year Built2004
- Taxes$ 6413
- Price$ 299,900
- Bedrooms3
- Full Bathrooms2
- Half Bathrooms0
- Sqr Footage1691
- Lot Size0.1771 Acres
Data Source:
Austin Board of REALTORS® (ABOR) as distributed by MLS GRID
Property Description
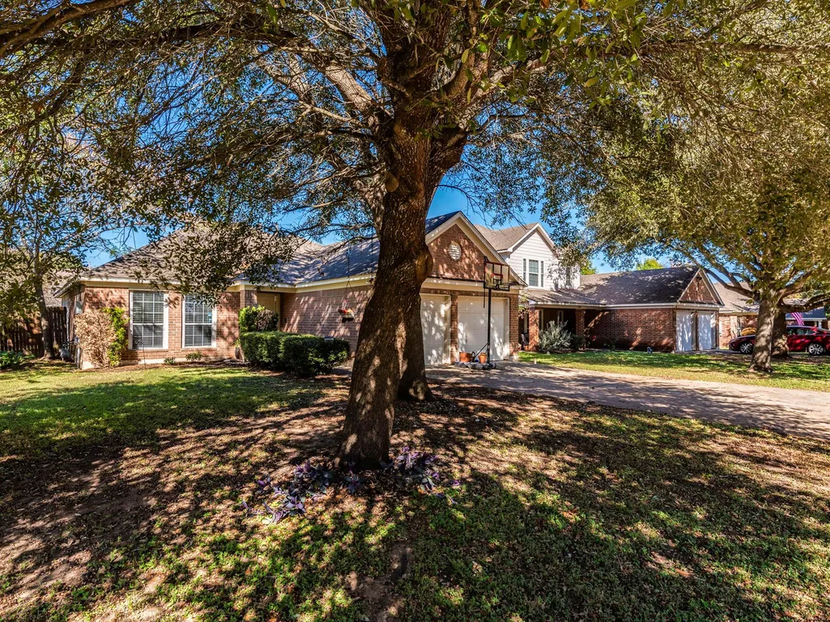
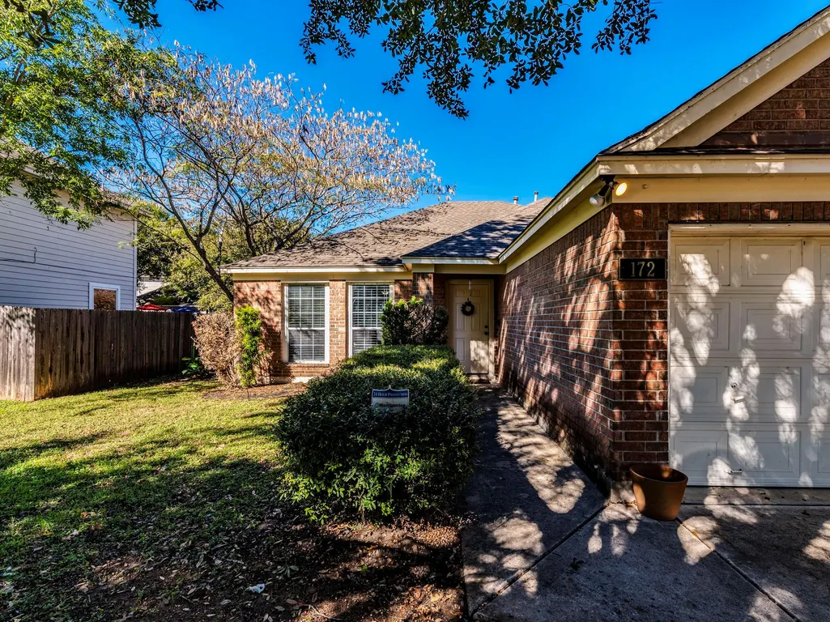
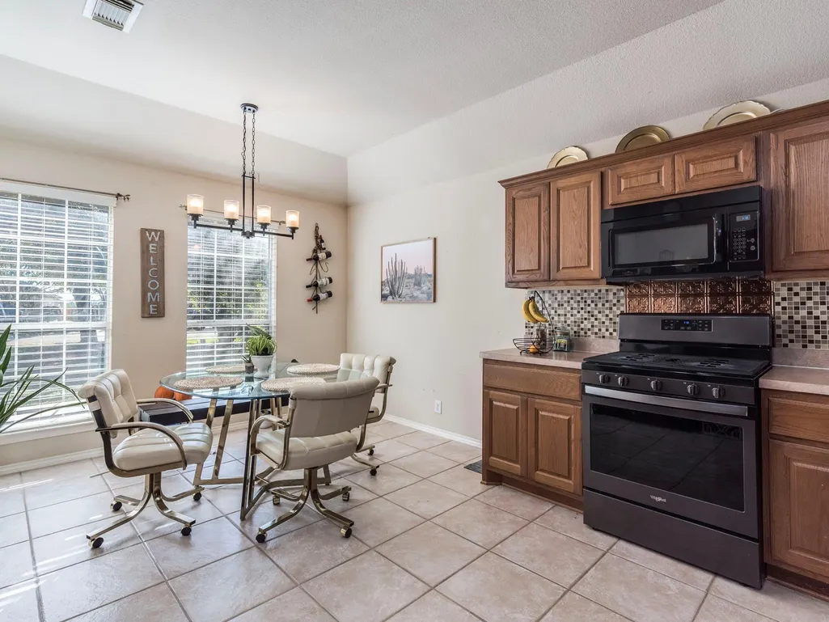
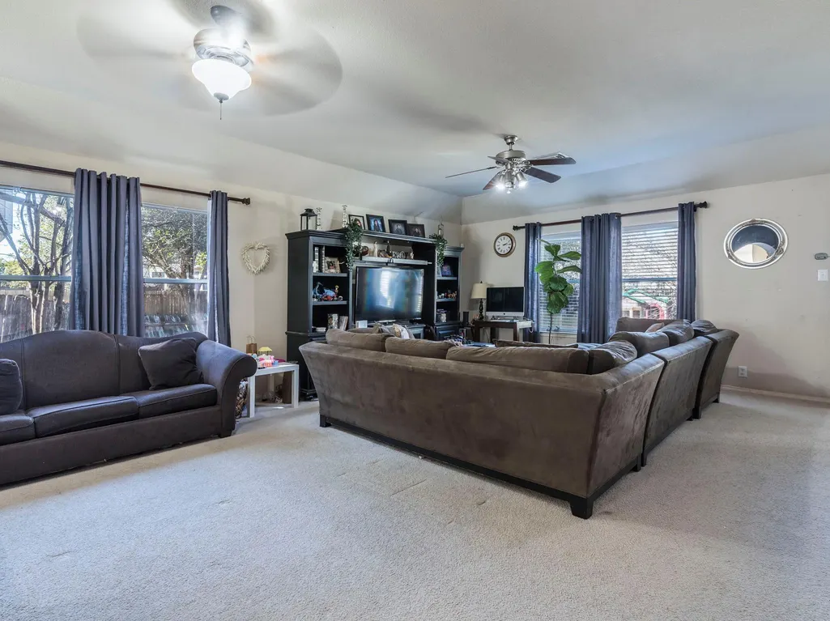
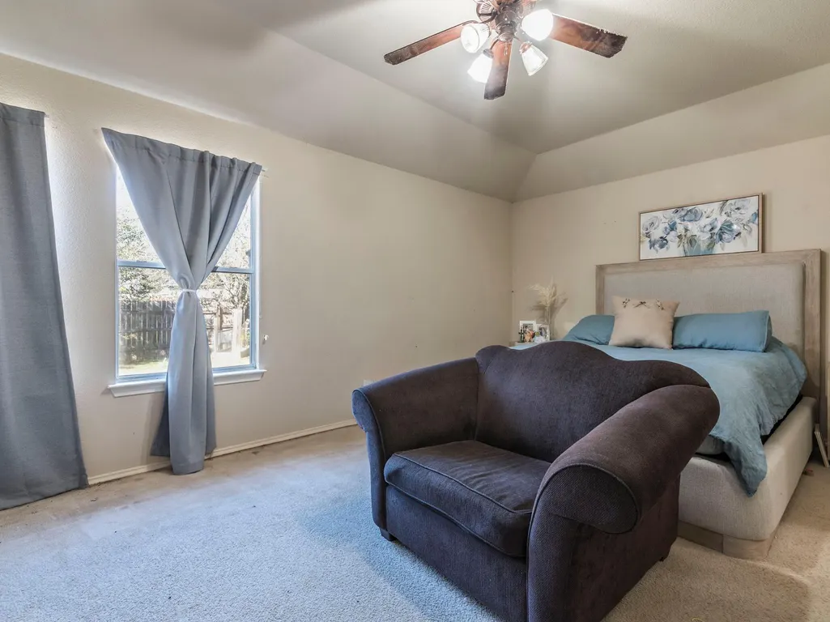
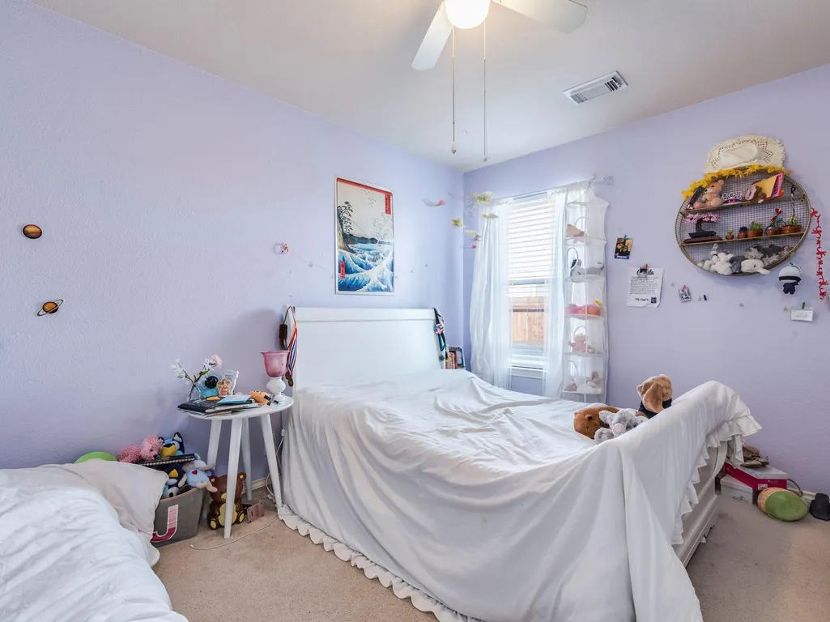
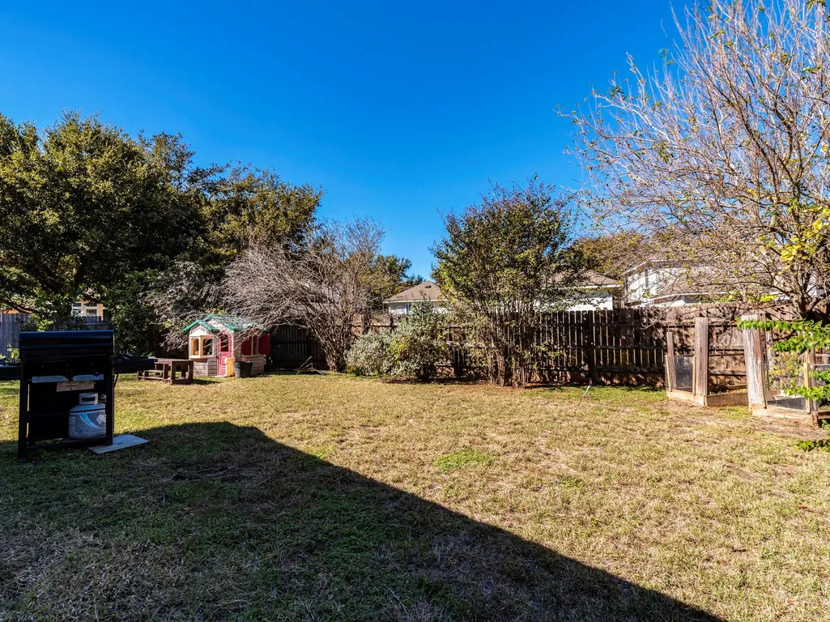
Welcome to 172 Winter St, a beautifully spacious single-story home in the heart of the rapidly growing city of Kyle, TX. This charming property offers a perfect opportunity for families or anyone seeking room to grow. Step inside to an inviting floor plan, with generous living spaces designed for easy entertaining and daily living. With 3 bedrooms, this home provides plenty of room for everyone, including a master bedroom with an en-suite bath. Outside you will find a privacy-fenced backyard with an ample amount of space for any sort of activity. Located in a quiet, established neighborhood, 172 Winter St is just minutes away from lake Kyle, a golf course, local shops, dining, schools, and parks, with easy access to major highways for a quick commute to Austin or San Marcos. Don’t miss the chance to make this delightful home yours—schedule a tour today!
| Elementary School | Middle School | High School |
|---|---|---|
| Kyle Elementary School | Laura B Wallace Middle School | Jack C Hays High School |
| Price History | |
|---|---|
| 11/27/2024 | Listed $309,000 |
| 3/5/2026 | 3$299,900 |
General Features
| Living Area | 1691 |
|---|---|
| Sewer | Public Sewer |
| Heating | Electric,ENERGY STAR Qualified Equipment,Fireplace Insert,Fireplace(s) |
| Cooling | Ceiling Fan(s),Central Air,Electric,ENERGY STAR Qualified Equipment |
| Utilities | Cable Available,Cable Connected,High Speed Internet,Natural Gas Available,Natural Gas Connected,Phone Available,Phone Connected,Sewer Available,Sewer Connected,Underground Utilities,Water Available,W |
| Roof | Composition,Shingle |
| Appliances | Dishwasher,Electric Range,ENERGY STAR Qualified Water Heater,Exhaust Fan,Gas Cooktop,Microwave,Plumbed For Ice Maker,Refrigerator,Self Cleaning Oven,Vented Exhaust Fan,Water Heater |
| HOA Fee | 121 |
| Garage Spaces | 2 |
| Association Fee Includes | Common Area Maintenance,Landscaping,Maintenance Grounds,Maintenance Structure |
| Patio/Porch Features | Patio,Porch |
| Pool Features | None |
| Security Features | Prewired,Smoke Detector(s) |
| Construction Materials | Brick,Brick Veneer,Masonry – Partial |
| Year Built | 2004 |
| View | Neighborhood,Trees/Woods |
| Levels | One |
| Property Subtype | Single Family Residence |
| Tax Year | 2024 |
| Waterfront Features | None |
| Community Features | BBQ Pit/Grill,Cluster Mailbox,Common Grounds,Curbs,Dog Park,High Speed Internet,Lake,Pet Amenities,Picnic Area,Planned Social Activities,Playground,Sidewalks,Street Lights,Suburban,Underground Utilit |
| Accessibility | None |
| Assoc Fee Paid Per | Annually |
| County | Hays |
| New Construction | No |
| Property Type | Residential |
| HOA | Yes |
| Energy Efficient | HVAC,Insulation,Roof,Water Heater |
| Subdivision Name | Four Seasons Farm Ph 1 Sec 1 |
| Facing Direction | West |
| Green Sustainability | None |
| Other Structures | None |
| Full Baths | 2 |
| Status | Active |
| Directions | From Austin: Get on I-35 S 5 min (1.0 mi) Follow I-35 S to Interstate 35 Frontage Rd in Kyle. Take exit 213 from I-35 S 18 min (19.1 mi) Continue on Interstate 35 Frontage Rd. Take Masonwood Dr t |
| High School | Jack C Hays |
| City | Kyle |
| Disclosures | Seller Disclosure |
| Association Name | Hometown Kyle Homeowner Association |
| MLS Area | HH |
| Lot Size Square Feet | 7714.48 |
| Elementary School | Kyle |
| Tax Annual Amount | 6591.95 |
| Middle/Junior High School | Laura B Wallace |
| Property Condition | Resale |
| Additional Parcels Y/N | No |
| Standard Status | Active |
| Year Built Source | Public Records |
| Tax Assessed Value | 295070 |
Interior Features
| Interior Amenities | Breakfast Bar,Ceiling Fan(s),Ceiling-High,Double Vanity,Eat-in Kitchen,High Speed Internet,In-Law Floorplan,Open Floorplan,Pantry,Primary Bedroom on Main,Soaking Tub,Storage,Walk-In Closet(s) |
|---|---|
| Flooring | Carpet,Tile |
| Total Fireplaces | 1 |
| Fireplace Features | Family Room,Gas |
| Window Features | Aluminum Frames,Blinds,Drapes,ENERGY STAR Qualified Windows,Screens |
| Total Bedrooms | 3 |
| Main Level Bedrooms | 3 |
| LivingAreaSource | Public Records |
| Total Baths | 2 |
Exterior Features
| Exterior Amenities | Rain Gutters |
|---|---|
| Fencing | Back Yard,Partial,Privacy |
| Parking Features | Additional Parking,Asphalt,Attached,Concrete,Driveway,Enclosed,Garage,Garage Door Opener,Garage Faces Front,Lighted,Outside,Paved,Private |
| Lot Features | Back Yard,Curbs,Front Yard,Landscaped,Private Maintained Road,Sprinkler - Automatic,Sprinklers In Rear,Sprinklers In Front,Sprinkler - Rain Sensor,Sprinklers On Side,Trees-Medium (20 Ft - 40 Ft),Tree |
| Water Source | Public |
| Total Parking | 4 |
| Foundation Details | Permanent,Slab |
| Lot Size Acres | 0.1771 |
| Waterfront Y/N | No |
| Covered Spaces | 2 |
| Horse Y/N | No |
| Horse Amenities | None |
Amenities
- Foreclosure
- Views
- Short Sale
- New Construction
- Adult 55+
- Lease To Own
- No HOA Fees
- Furnished
- Primary On Main
- Air Conditioning
- Seller Finance
- Green
- Fixer Upper
- Horse
- Golf
- Fireplace
- Deck
- Garage
- Basement
- Pool
Property vs Single Family Average in 78640
Price
Taxes
Year Built
Visits
 Austin Board of REALTORS® Copyright ©2026 All rights reserved.
