
Primary on Main

Address
790 Arnold Loop, Kyle, TX
Price
$ 299,500
Property Attributes
- MLS#6624417
- TypeSingle Family
- Listing Status Active
- CountyHAYS
- CityKyle
- AreaHH
- NeighborhoodWayside Sub Ph 1
- Zip78640
- StyleSingle Family Residence
- Year Built2024
- Taxes$ 5246
- Price$ 299,500
- Bedrooms4
- Full Bathrooms3
- Half Bathrooms0
- Sqr Footage2249
- Lot Size0.1576 Acres
Data Source:
Austin Board of REALTORS® (ABOR) as distributed by MLS GRID
Property Description
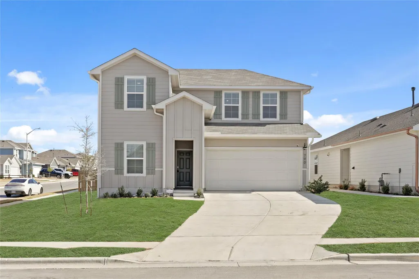
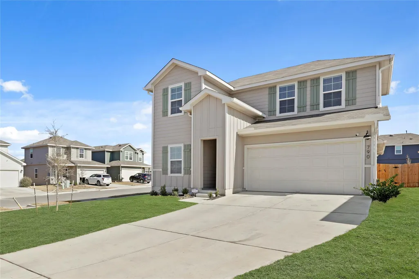
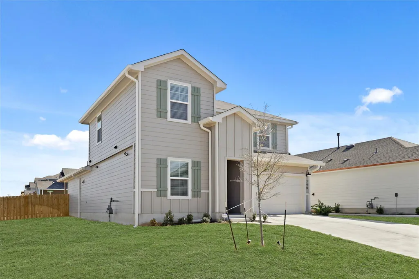
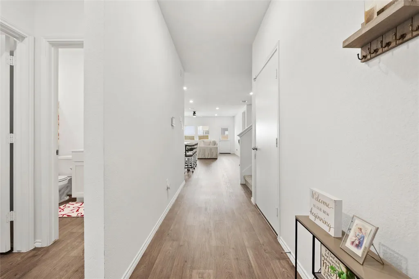
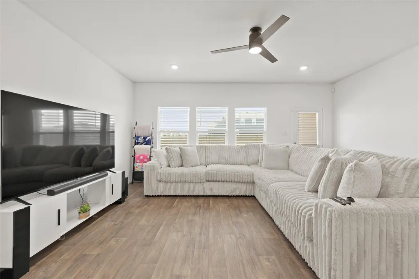
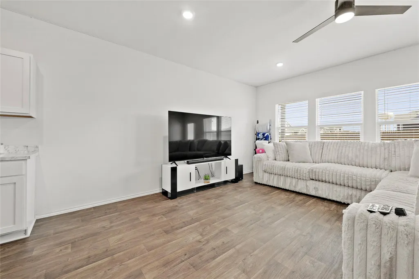
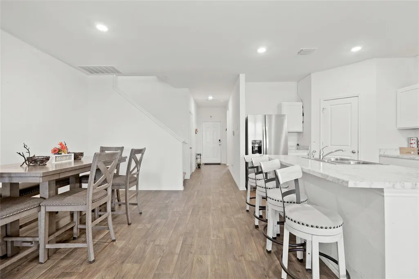
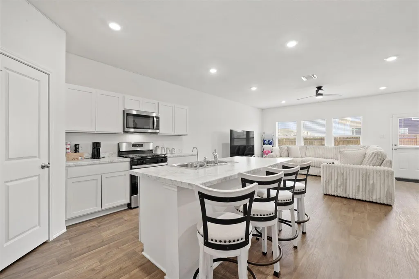
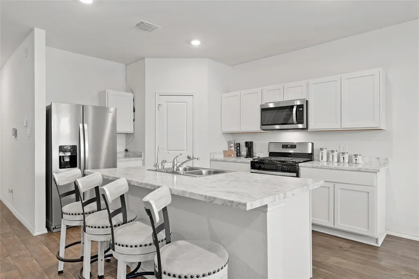
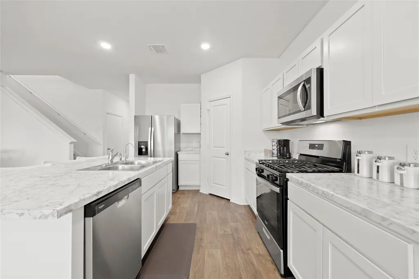
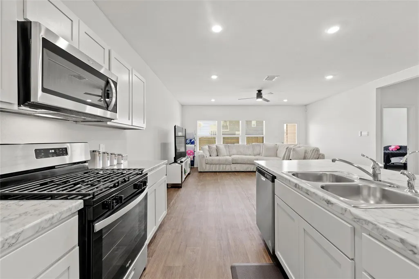
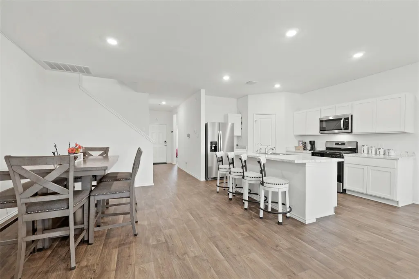
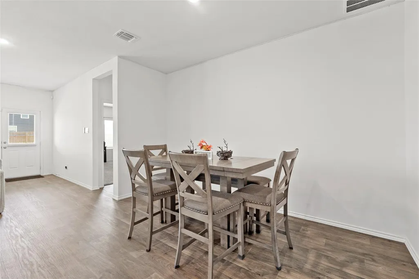
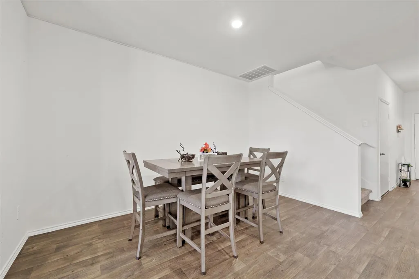
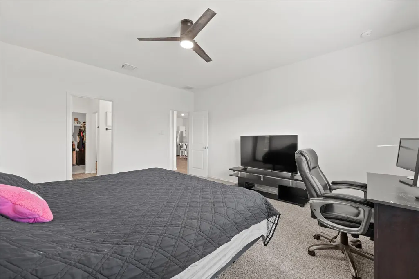
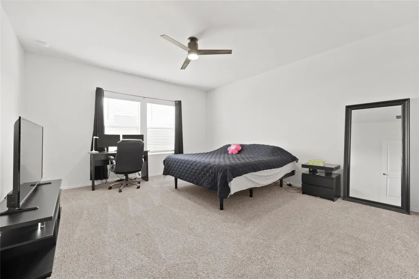
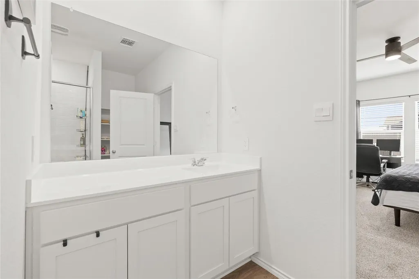
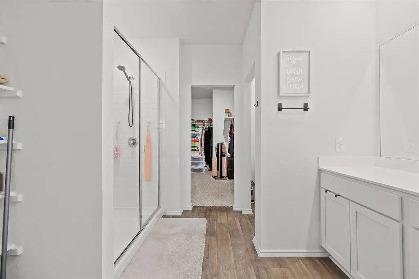
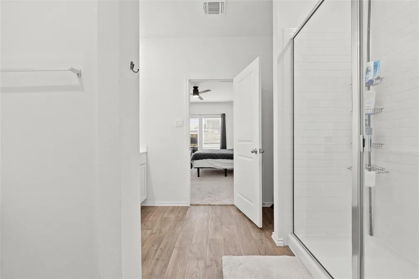
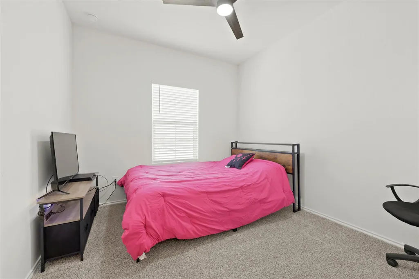
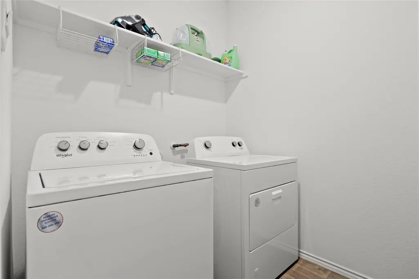
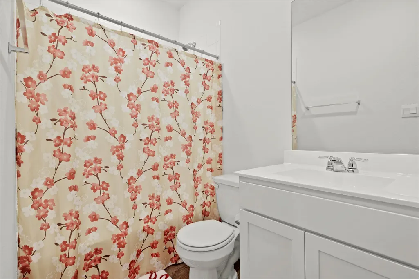
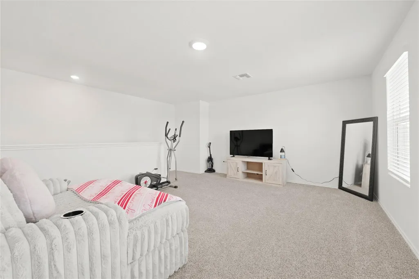
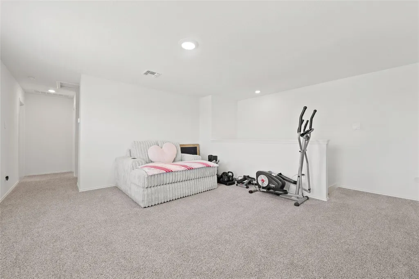
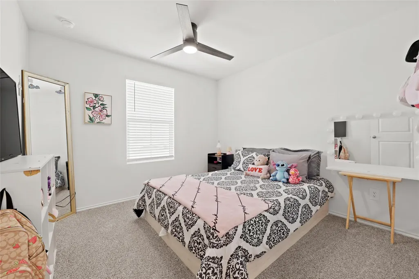
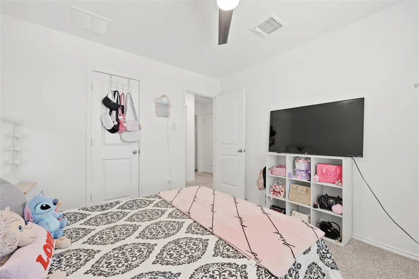
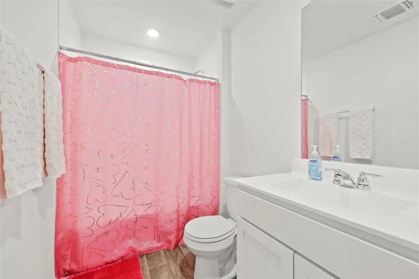
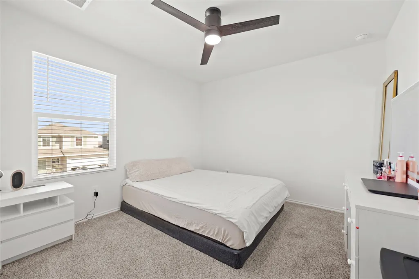
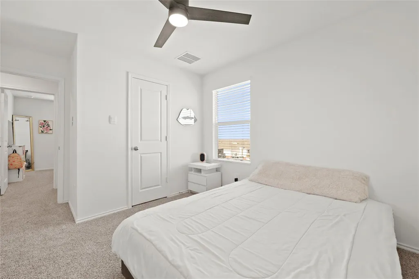
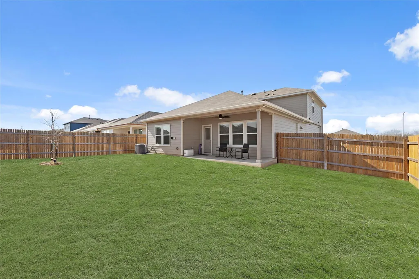
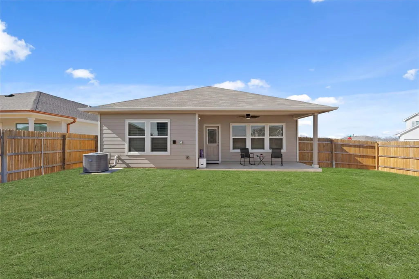
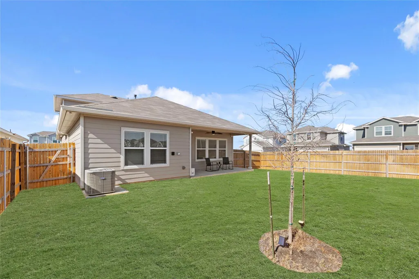
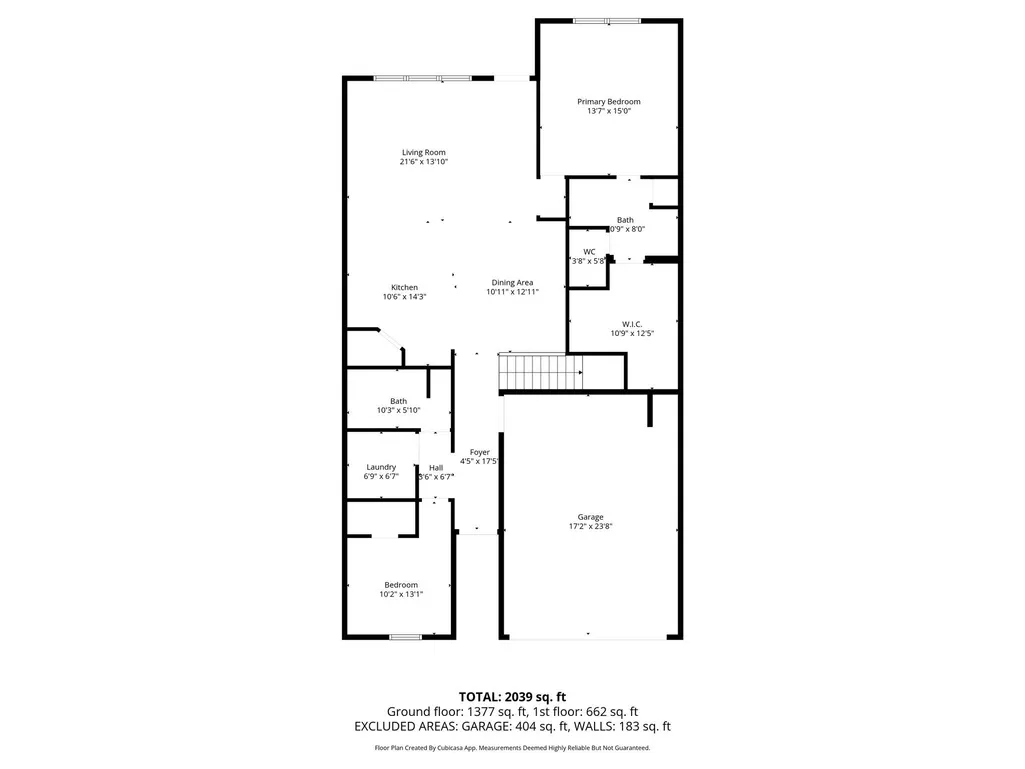
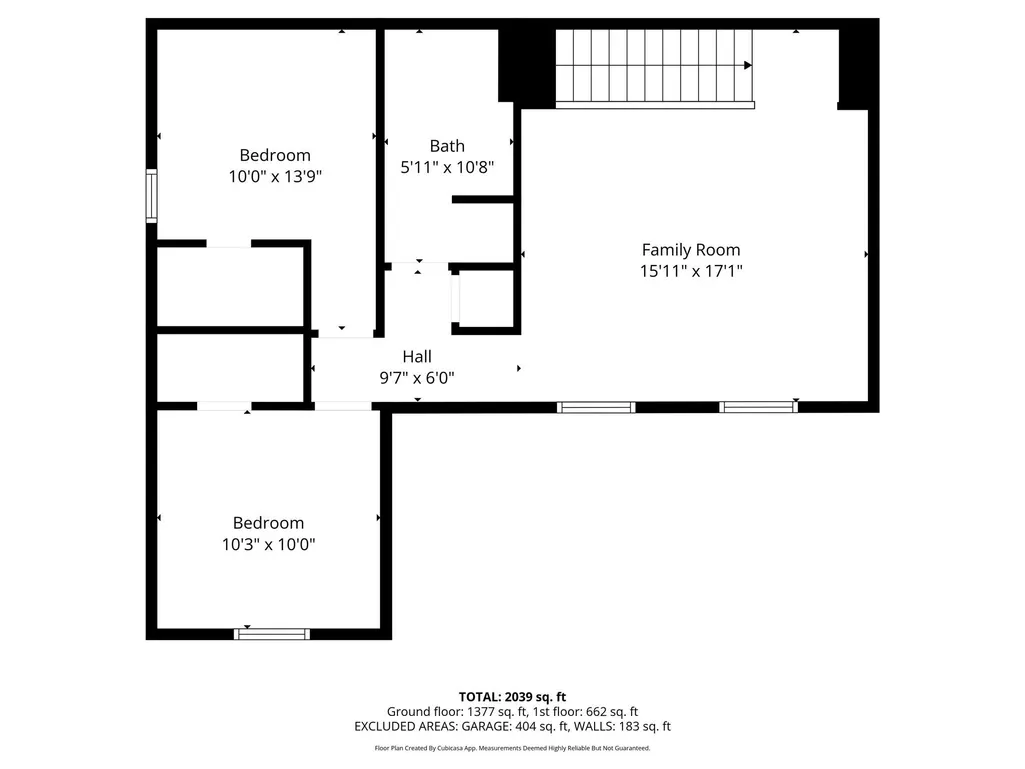
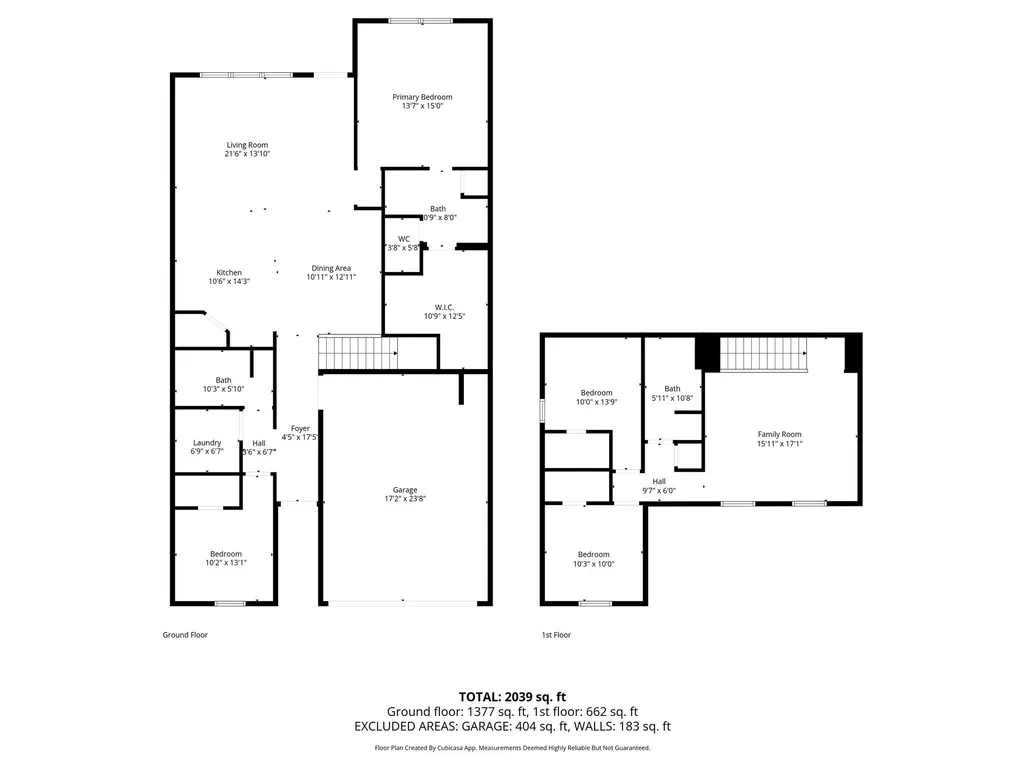
OVER $11,000 IN RECENT UPGRADES! NEW WATER SOFTENER AND FULL RAIN GUTTERS. Welcome to 790 Arnold Loop, a stunning and spacious two-story curbside home that perfectly balances comfort, privacy, and modern convenience. Built in 2024, this move-in-ready residence is situated on a desirable corner lot—one of the largest builds in the community—offering plenty of visitor parking and room to breathe. Step inside to discover an inviting open-concept layout featuring two distinct living areas, ideal for both peaceful relaxation and entertaining guests. The heart of the home is designed for functionality and style, boasting a center island, granite/marble countertops, and a walk-in pantry, all seamlessly open to the family room. With four spacious bedrooms and three-and-a-half baths, including a primary suite with a double vanity and walk-in closet, there is ample space for everyone to enjoy. Buyer favorite features include the quiet neighborhood atmosphere and the home's proximity to local schools and amenities, all while remaining tucked away from busy city streets. Enjoy the outdoors on your covered patio or take advantage of the community's common grounds, playground, and hiking trails. Significant investments have already been made for you, including a $9,000 water softener and $2,000 in rain gutters. Don't miss this rare chance to secure one of the largest floorplans in the Wayside community, situated on a premium corner lot that offers more privacy and parking than your average new construction.
| Elementary School | Middle School | High School |
|---|---|---|
| Uhland Elementary School | D J Red Simon Middle School | Lehman High School |
| Price History | |
|---|---|
| 2/14/2026 | Listed $320,000 |
| 5/13/2026 | 1$318,000 |
| 6/11/2026 | 1$315,000 |
| 7/13/2026 | 2$310,000 |
| 8/3/2026 | 2$305,000 |
| 8/10/2026 | 2$299,500 |
General Features
| Living Area | 2249 |
|---|---|
| Sewer | Public Sewer |
| Heating | Central,Natural Gas,Zoned |
| Cooling | Central Air,Zoned |
| Utilities | Cable Available,Electricity Available,High Speed Internet,Natural Gas Available,Phone Available,Sewer Available,Sewer Connected,Underground Utilities,Water Available |
| Roof | Composition |
| Appliances | Cooktop,Dishwasher,Disposal,Exhaust Fan,Microwave,Plumbed For Ice Maker,Range,Stainless Steel Appliance(s),Vented Exhaust Fan,Water Softener |
| HOA Fee | 40 |
| Garage Spaces | 2 |
| Association Fee Includes | Common Area Maintenance |
| Patio/Porch Features | Covered,Rear Porch |
| Pool Features | None |
| Security Features | Prewired,Smoke Detector(s) |
| Construction Materials | HardiPlank Type,Blown-In Insulation,Radiant Barrier |
| Year Built | 2024 |
| View | None |
| Levels | Two |
| Property Subtype | Single Family Residence |
| Tax Year | 2025 |
| Waterfront Features | None |
| Community Features | Common Grounds,Curbs,Playground,Pool,Sidewalks,Street Lights,Suburban,Trail(s) |
| Accessibility | None |
| Assoc Fee Paid Per | Monthly |
| County | Hays |
| New Construction | No |
| Property Type | Residential |
| HOA | Yes |
| Energy Efficient | HVAC,Thermostat,Water Heater,Windows |
| Subdivision Name | Wayside Sub Ph 1 |
| Facing Direction | Northeast |
| Green Sustainability | None |
| Other Structures | Garage(s) |
| Full Baths | 3 |
| Status | Active |
| Directions | From I-35 South toward San Antonio,take Exit 213 for Kyle. Turn left onto FM 150 and continue for approximately 8 miles. Turn left onto TX-21 (Camino Real/Airport Hwy),then turn left onto Grist Mill |
| High School | Lehman |
| City | Kyle |
| Disclosures | None |
| Association Name | Wayside |
| MLS Area | HH |
| Lot Size Square Feet | 6865.06 |
| Elementary School | Uhland |
| Tax Annual Amount | 5246.84 |
| Middle/Junior High School | D J Red Simon |
| Property Condition | Resale |
| Additional Parcels Y/N | No |
| Builder Name | DR HORTON |
| Standard Status | Active |
| Year Built Source | Public Records |
| Tax Assessed Value | 339660 |
Interior Features
| Interior Amenities | Breakfast Bar,Ceiling Fan(s),Granite Counters,Stone Counters,High Speed Internet,Kitchen Island,Open Floorplan,Pantry,Primary Bedroom on Main,Recessed Lighting,Smart Home,Smart Thermostat,Walk-In Clo |
|---|---|
| Flooring | Carpet,Laminate,Vinyl |
| Window Features | Double Pane Windows,Low-Emissivity Windows,Screens |
| Total Bedrooms | 4 |
| Main Level Bedrooms | 2 |
| LivingAreaSource | Public Records |
| Total Baths | 3 |
Exterior Features
| Exterior Amenities | Gutters Full,Private Yard |
|---|---|
| Fencing | Back Yard,Fenced,Gate,Wood |
| Parking Features | Attached,Garage Faces Front |
| Lot Features | Back Yard,Landscaped,Sprinklers In Rear,Sprinklers In Front,Sprinkler - Rain Sensor,Sprinklers On Side,Trees-Small (Under 20 Ft) |
| Water Source | Public |
| Total Parking | 4 |
| Foundation Details | Slab |
| Lot Size Acres | 0.1576 |
| Waterfront Y/N | No |
| Covered Spaces | 2 |
| Horse Y/N | No |
| Horse Amenities | None |
Amenities
- Foreclosure
- Views
- Short Sale
- New Construction
- Adult 55+
- Lease To Own
- No HOA Fees
- Furnished
- Primary On Main
- Air Conditioning
- Seller Finance
- Green
- Fixer Upper
- Horse
- Golf
- Fireplace
- Deck
- Garage
- Basement
- Pool
Property vs Single Family Average in 78640
Price
Taxes
Year Built
Visits
 Austin Board of REALTORS® Copyright ©2026 All rights reserved.
