
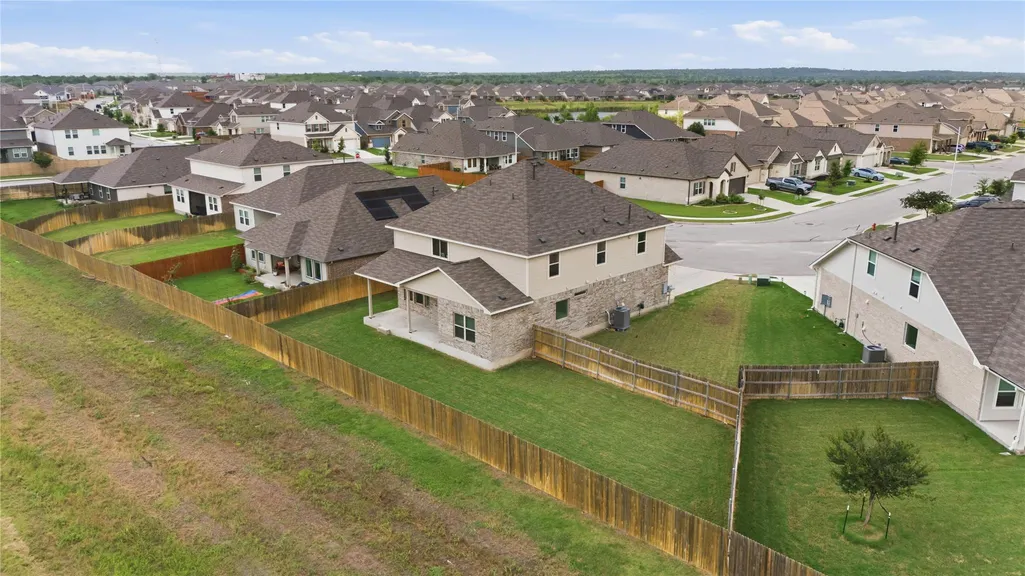
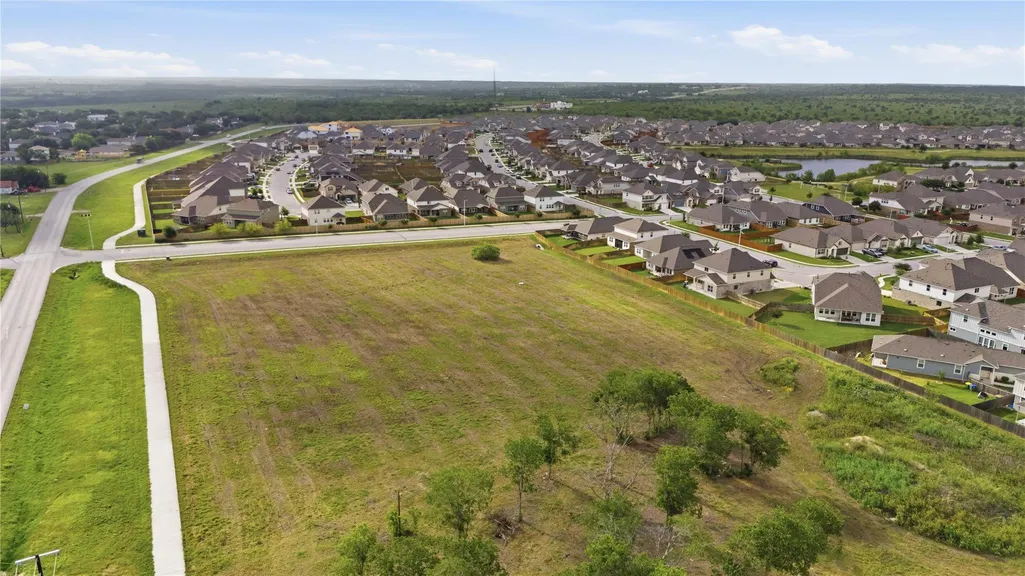
Views - Primary on Main







Address
12900 Cerro Castellan Trce, Manor, TX
Price
$ 429,900
Property Attributes
- MLS#7478834
- TypeSingle Family
- Listing Status Active
- CountyTRAVIS
- CityManor
- AreaMA
- NeighborhoodLagos
- Zip78653
- StyleSingle Family Residence
- Year Built2022
- Taxes$ 12220
- Price$ 429,900
- Bedrooms6
- Full Bathrooms3
- Half Bathrooms1
- Sqr Footage2988
- Lot Size0.2089 Acres
Data Source:
Austin Board of REALTORS® (ABOR) as distributed by MLS GRID
Property Description
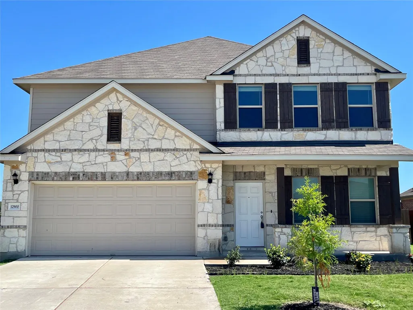
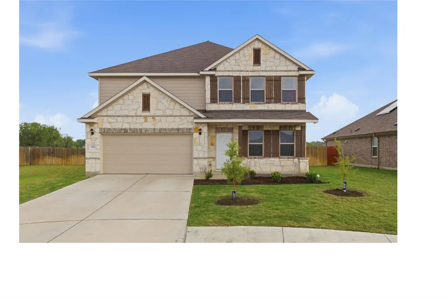
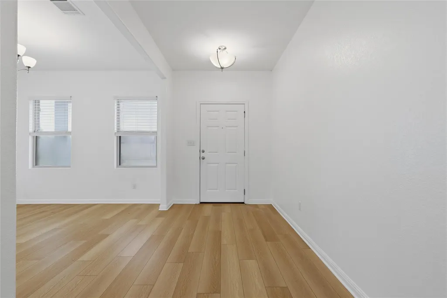
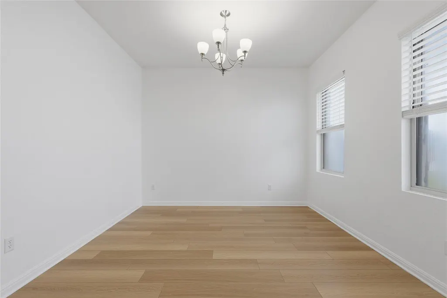
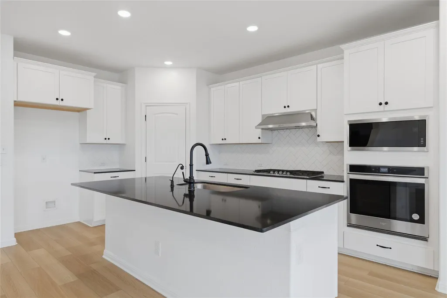
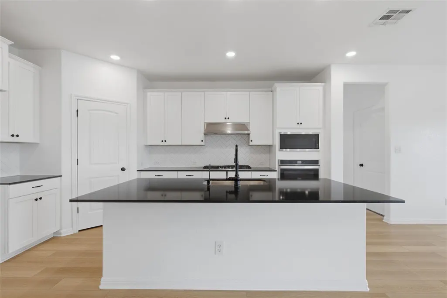
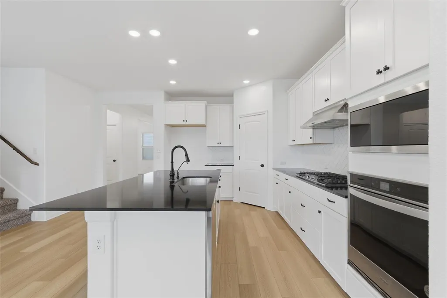
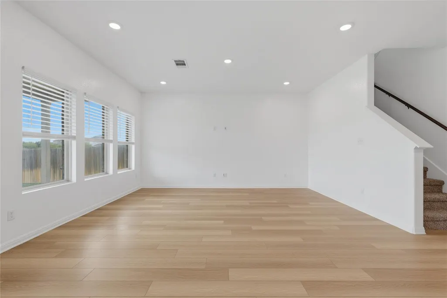
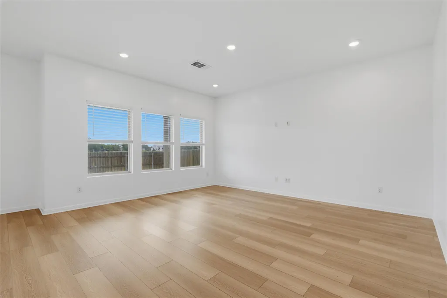
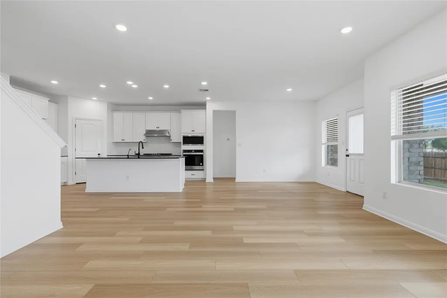
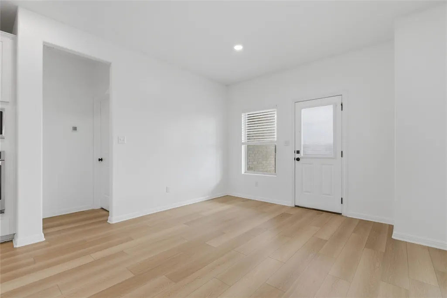
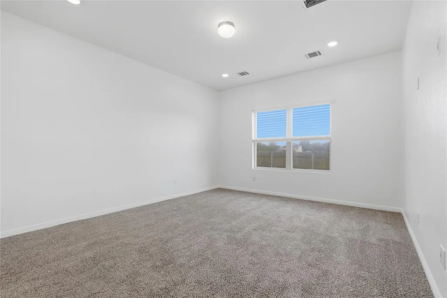
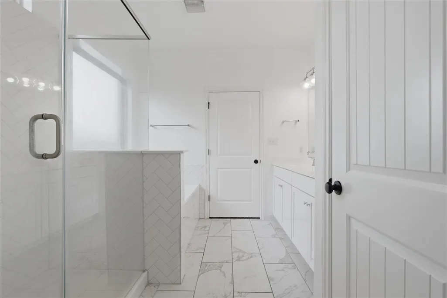
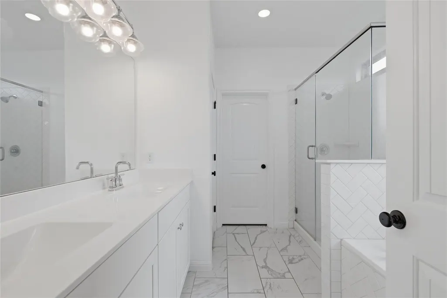
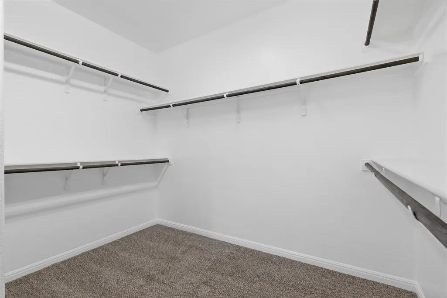
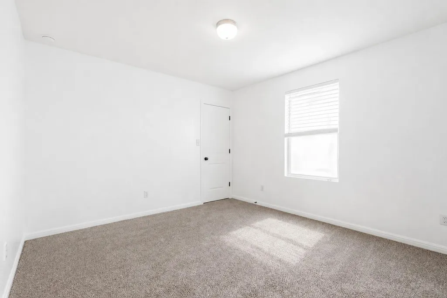
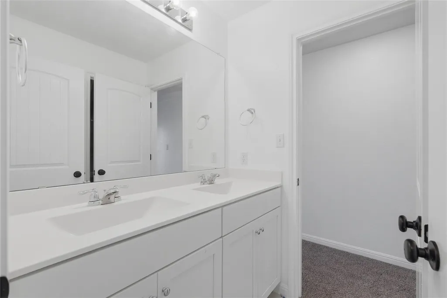
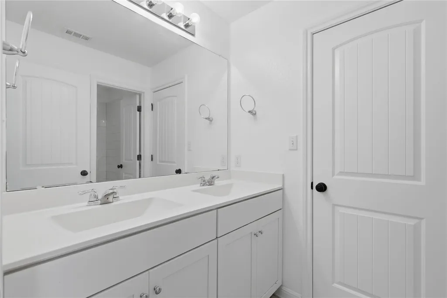
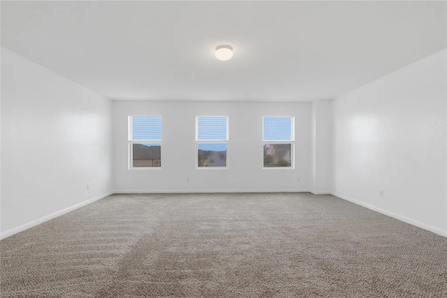
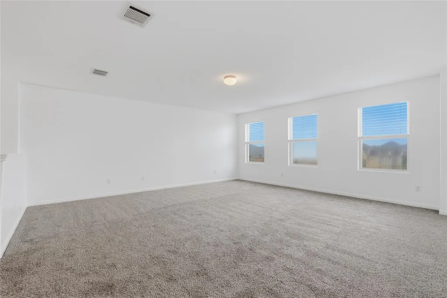
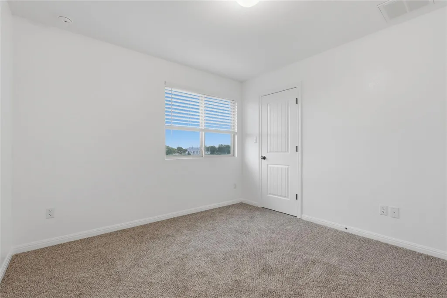
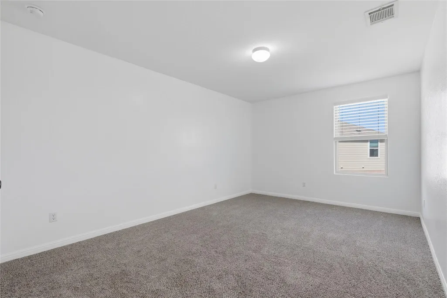
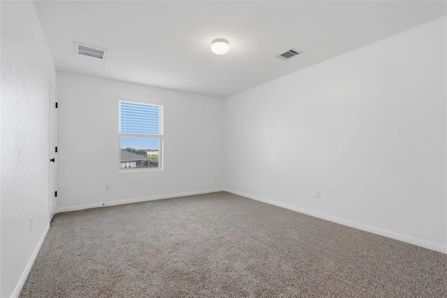
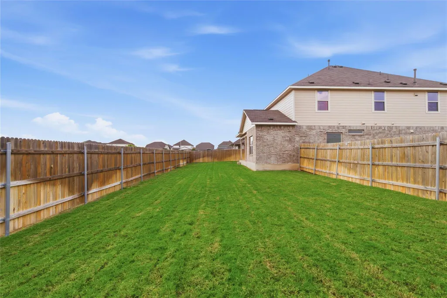
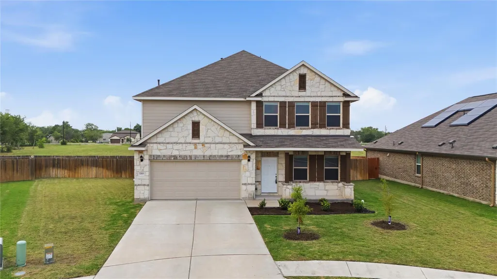
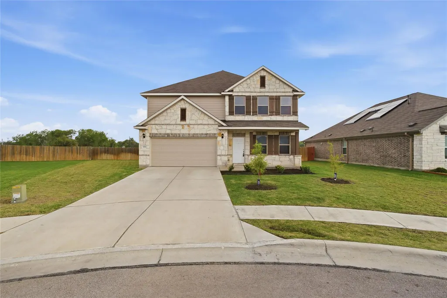
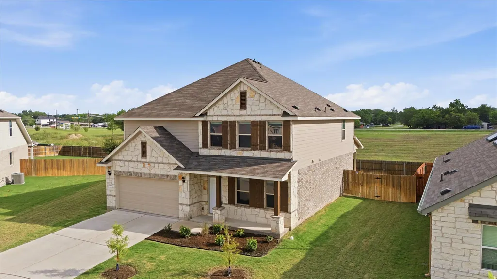
Welcome to Manor living at its finest! Nestled on one of the largest lots & floorplans in the neighborhood, this stunning Ashton Woods home offers the perfect blend of space, functionality, and modern style. Featuring the Portsmouth floor plan with 6 spacious bedrooms, this thoughtfully designed home provides room for everyone to live, work, & entertain comfortably. The open-concept floor plan is filled with natural light and showcases a seamless flow between the living, dining, and kitchen areas. The Farmhouse style kitchen offers ample cabinetry, generous counter space, premium tile & large island overlooking the main living area. The spacious main floor primary suite provides a relaxing retreat with a spa-like bath and oversized walk-in closet. Step outside to enjoy the expansive backyard offering endless possibilities for outdoor living, play, gardening, or even a future pool. Fresh paint inside, new carpets, and landscaping. New appliances. Located in a growing area with convenient access to Austin, major employers, shopping, dining, and schools, this exceptional home combines comfort, convenience, and space in one incredible package. Close proximity to large tech companies like Tesla, Oracle, & Samsung.
| Elementary School | Middle School | High School |
|---|---|---|
| Lagos Elementary School | Manor (Manor ISD) Middle School | Manor High School |
| Price History | |
|---|---|
| 6/10/2026 | Listed $449,900 |
| 6/29/2026 | 3$439,900 |
| 7/29/2026 | 3$429,900 |
General Features
| Living Area | 2988 |
|---|---|
| Sewer | Public Sewer |
| Heating | Central,Natural Gas |
| Cooling | Central Air,ENERGY STAR Qualified Equipment |
| Utilities | Electricity Available,Electricity Connected,High Speed Internet,Natural Gas Available,Natural Gas Connected,Phone Available,Sewer Available,Sewer Connected,Water Available,Water Connected |
| Roof | Composition,Shingle |
| Appliances | Built-In Oven(s),Dishwasher,Disposal,Exhaust Fan,Gas Cooktop,Microwave,Free-Standing Range,RNGHD,Self Cleaning Oven,Stainless Steel Appliance(s),Water Heater |
| HOA Fee | 100 |
| Garage Spaces | 2 |
| Association Fee Includes | Common Area Maintenance |
| Patio/Porch Features | Covered,Front Porch,Patio,Porch |
| Pool Features | None |
| Security Features | Smoke Detector(s) |
| Construction Materials | Brick Veneer,HardiPlank Type,Masonry – Partial,Stone Veneer |
| Year Built | 2022 |
| View | Neighborhood |
| Levels | Two |
| Property Subtype | Single Family Residence |
| Tax Year | 2025 |
| Waterfront Features | None |
| Community Features | Lake,Park |
| Accessibility | None |
| Assoc Fee Paid Per | Quarterly |
| County | Travis |
| New Construction | No |
| Property Type | Residential |
| HOA | Yes |
| Energy Efficient | HVAC |
| Subdivision Name | Lagos |
| Facing Direction | Southeast |
| Green Sustainability | None |
| Other Structures | None |
| Full Baths | 3 |
| Status | Active |
| Directions | From IH-35 to 290 E towards Manor. From 290 take Rt on Lexington/973. Lt on Lapoyner. Rt on Texana. Home will be on left. |
| High School | Manor |
| City | Manor |
| Disclosures | Owner/Agent,Seller Disclosure,Seller Provided Survey Available |
| Association Name | Lagos Residential Community |
| MLS Area | MA |
| Lot Size Square Feet | 9099.68 |
| Spa Features | None |
| Elementary School | Lagos |
| Middle/Junior High School | Manor (Manor ISD) |
| Property Condition | Resale |
| Additional Parcels Y/N | No |
| Virtual Tour | https://listing.alexanderdavidmedia.com/order/12eb97fc-8297-4ff9-af03-08dec09f60e8?branding=false |
| Builder Name | Ashton Woods Homes |
| Standard Status | Active |
| Year Built Source | Builder |
| Tax Assessed Value | 450391 |
| Virtual Tour | https://listing.alexanderdavidmedia.com/order/12eb97fc-8297-4ff9-af03-08dec09f60e8 |
Interior Features
| Interior Amenities | Breakfast Bar,Ceiling Fan(s),Ceiling-High,Ceiling-Vaulted,Granite Counters,Double Vanity,Entrance Foyer,High Speed Internet,Interior Steps,Kitchen Island,Open Floorplan,Pantry,Primary Bedroom on Main |
|---|---|
| Flooring | Carpet,Tile,Vinyl |
| Fireplace Features | None |
| Window Features | Blinds |
| Half Baths | 1 |
| Total Bedrooms | 6 |
| Main Level Bedrooms | 1 |
| LivingAreaSource | Builder |
| Total Baths | 4 |
Exterior Features
| Exterior Amenities | Pest Tubes in Walls,Private Yard |
|---|---|
| Fencing | Back Yard,Fenced,Privacy,Wood |
| Parking Features | Attached,Driveway,Garage,Garage Door Opener |
| Lot Features | Cul-De-Sac,Interior Lot,Sprinkler - Automatic |
| Water Source | Public |
| Total Parking | 4 |
| Foundation Details | Slab |
| Lot Dimensions | 60 x 123 |
| Lot Size Acres | 0.2089 |
| Waterfront Y/N | No |
| Covered Spaces | 2 |
| Horse Y/N | No |
| Horse Amenities | None |
Amenities
- Foreclosure
- Views
- Short Sale
- New Construction
- Adult 55+
- Lease To Own
- No HOA Fees
- Furnished
- Primary On Main
- Air Conditioning
- Seller Finance
- Green
- Fixer Upper
- Horse
- Golf
- Fireplace
- Deck
- Garage
- Basement
- Pool
Property vs Single Family Average in 78653
Price
Taxes
Year Built
Visits
 Austin Board of REALTORS® Copyright ©2026 All rights reserved.
