
Price Reduction - Views
Address
670 Woodland Dr, Driftwood, TX
Price
$ 865,000
Property Attributes
- MLS#7872473
- TypeSingle Family
- Listing Status Active
- CountyHAYS
- CityDriftwood
- AreaHD
- NeighborhoodWoodland Estates Sec II Ph B
- Zip78619
- StyleSingle Family Residence
- Year Built2005
- Taxes$ 7068
- Price$ 865,000
- Bedrooms4
- Full Bathrooms2
- Half Bathrooms1
- Sqr Footage2870
- Lot Size2.29 Acres
Data Source:
Austin Board of REALTORS® (ABOR) as distributed by MLS GRID
Property Description
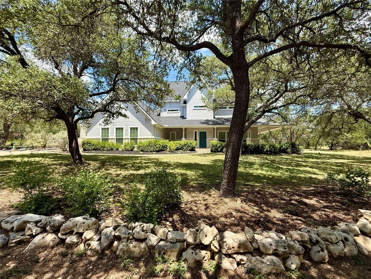
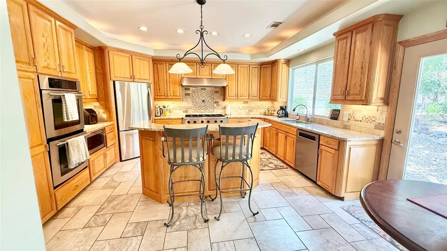
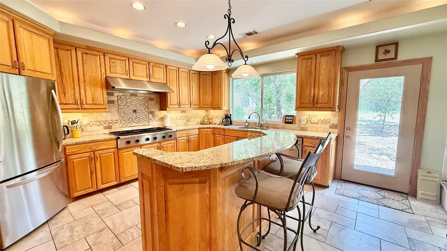
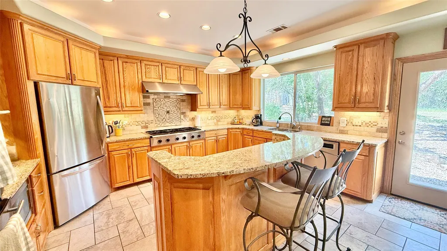
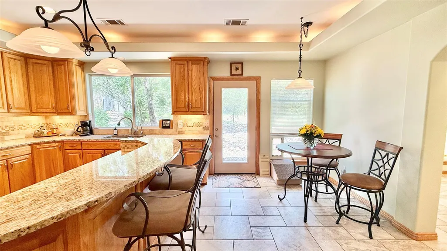
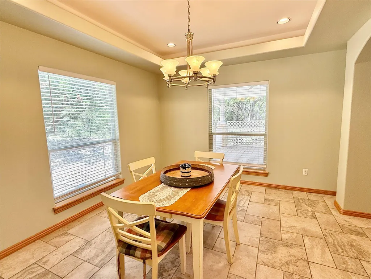
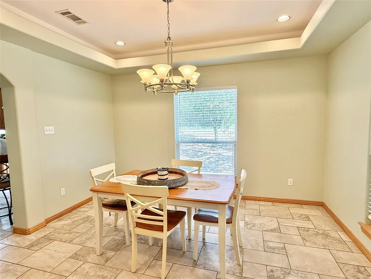
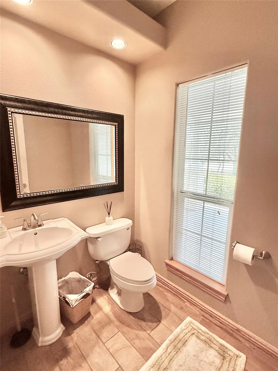
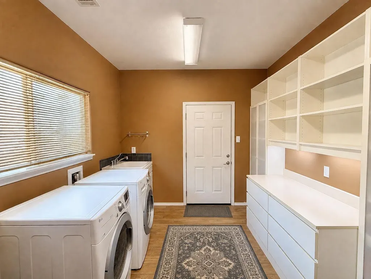
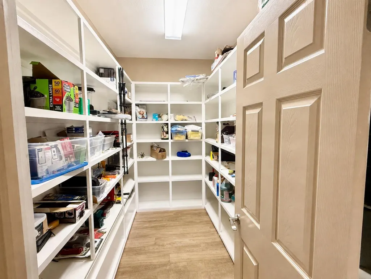
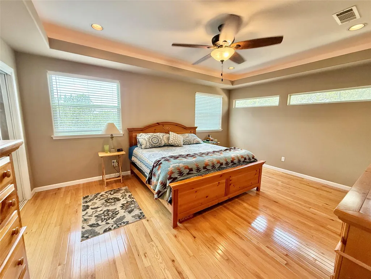
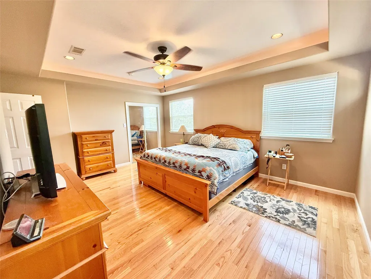
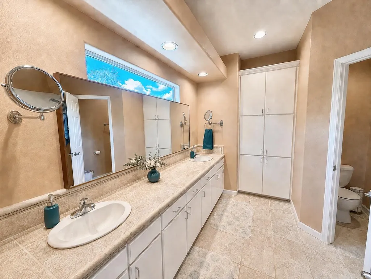
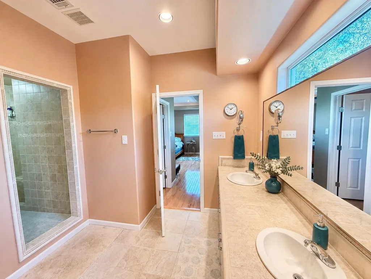
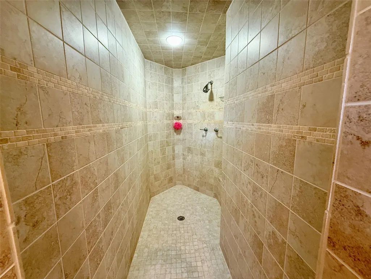
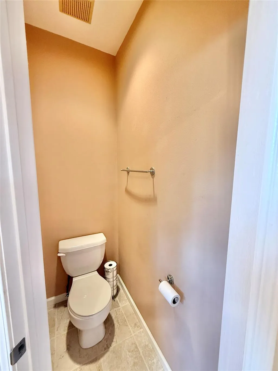
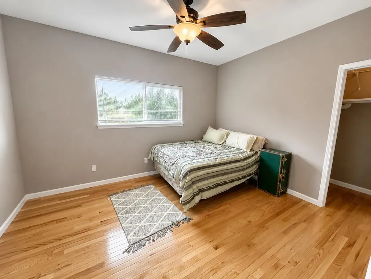
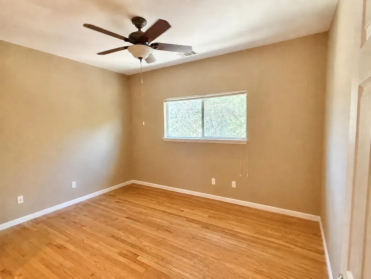
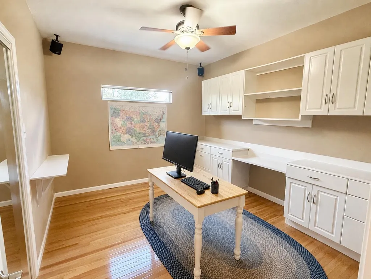
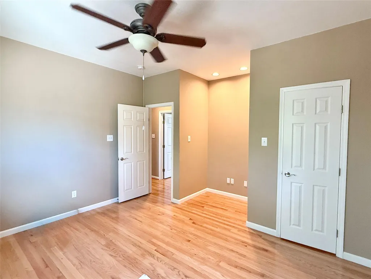
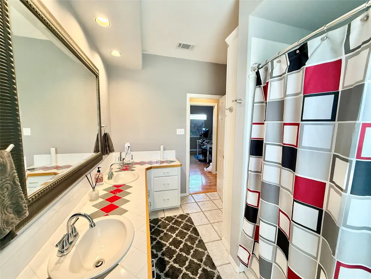
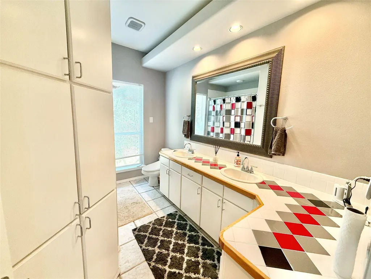
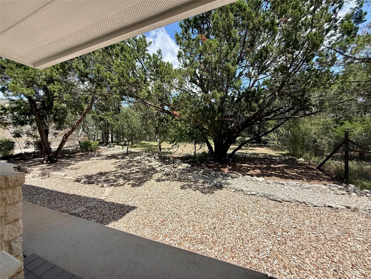
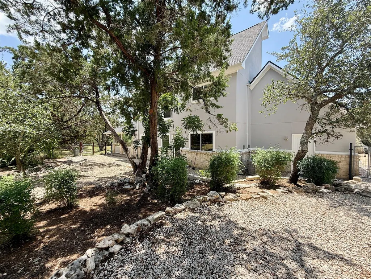
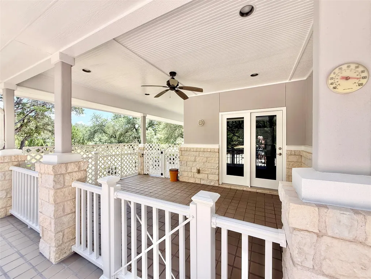
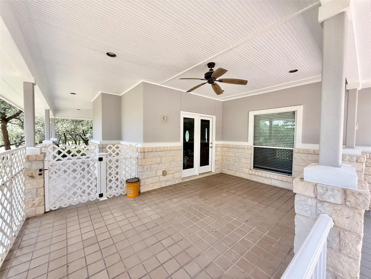
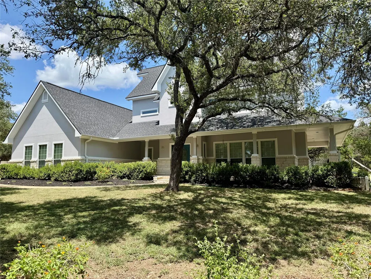
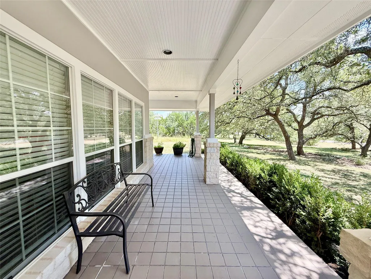
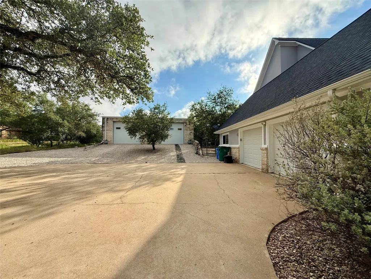
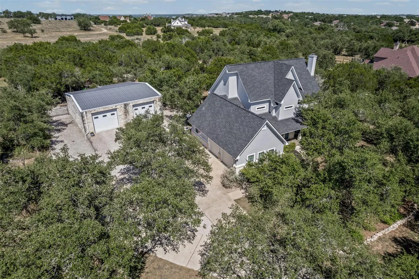
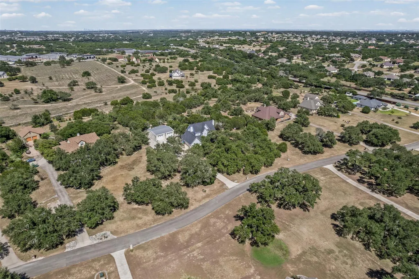
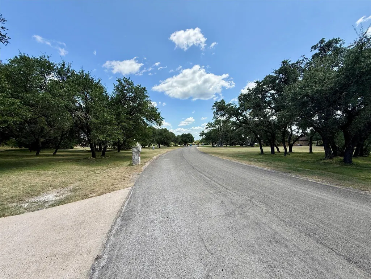
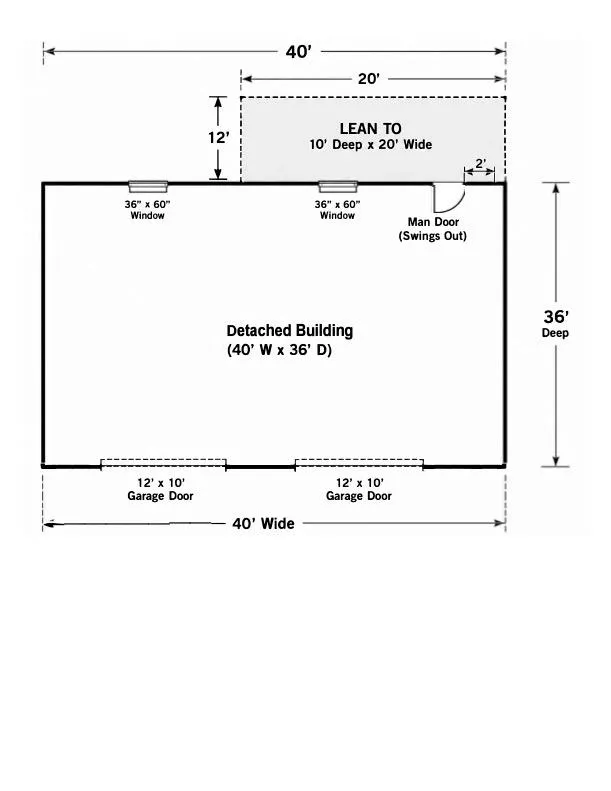
This exceptional Woodland Estates property is situated on 2.29 wooded acres, set well back from the road to provide outstanding privacy and a peaceful slice of the Texas Hill Country. The 2,870-square-foot home features four bedrooms, all located upstairs, 2.5 baths, an expansive covered front porch, and a tiled covered back patio with a ceiling fan. What truly sets this property apart is the impressive 36-by-40-foot detached garage and workshop. Equipped with 100-amp electrical service and two internet-controlled mini-split systems for year-round comfort, this approximately 1,440-square-foot building is ideal for a car or motorcycle enthusiast, specialty vehicle storage, a serious workshop, hobby space, home gym, or ultimate entertainment retreat! Together with the home’s attached two-car garage, the property offers an extraordinary amount of garage and storage space. Additional improvements include a 2,500-gallon well storage tank with booster pump and a rainwater collection system. The backyard is partially fenced for pets, while the acreage extends well beyond the existing fence. You could clear additional trees, add a pool, expand the outdoor living area, or simply enjoy the quiet and privacy. The possibilities are endless! Major updates include a roof replaced in 2022, HVAC system replaced in 2020, and water heater replaced in 2024. Located in Woodland Estates and served by Dripping Springs ISD, this one-of-a-kind property offers privacy, versatility, and room to create the Hill Country lifestyle you have been looking for.
| Elementary School | Middle School | High School |
|---|---|---|
| Walnut Springs Elementary School | Dripping Springs Middle | Dripping Springs High School |
| Price History | |
|---|---|
| 8/8/2026 | Listed $875,000 |
| 9/4/2026 | 2$865,000 |
General Features
| Living Area | 2870 |
|---|---|
| Sewer | Septic Tank |
| Heating | Central,Electric |
| Cooling | Central Air |
| Utilities | Electricity Available,Phone Available,Propane |
| Roof | Composition |
| Appliances | Built-In Oven(s),Convection Oven,Dishwasher,Disposal,Gas Cooktop,Microwave,Electric Water Heater,Water Softener Owned |
| HOA Fee | 400 |
| Garage Spaces | 4 |
| Association Fee Includes | Insurance |
| Patio/Porch Features | Covered,Patio,Porch |
| Pool Features | None |
| Security Features | Smoke Detector(s) |
| Construction Materials | Masonry – All Sides,Stucco |
| Year Built | 2005 |
| View | Hill Country |
| Levels | Two |
| Property Subtype | Single Family Residence |
| Tax Year | 2014 |
| Waterfront Features | None |
| Community Features | Underground Utilities |
| Accessibility | None |
| Assoc Fee Paid Per | Annually |
| County | Hays |
| New Construction | No |
| Property Type | Residential |
| HOA | Yes |
| Energy Efficient | None |
| Subdivision Name | Woodland Estates Sec II Ph B |
| Facing Direction | Southwest |
| Green Sustainability | None |
| Other Structures | Garage(s),Outbuilding,RV/Boat Storage,Storage |
| Full Baths | 2 |
| Status | Active |
| Directions | From Austin,take FM 1826 southwest past Darden Hill road. Right on Woodland Drive |
| High School | Dripping Springs |
| City | Driftwood |
| Disclosures | Seller Disclosure |
| Association Name | Woodland Estates |
| MLS Area | HD |
| Lot Size Square Feet | 99752.4 |
| Spa Features | None |
| Elementary School | Walnut Springs |
| Middle/Junior High School | Dripping Springs Middle |
| Property Condition | Resale |
| Additional Parcels Y/N | No |
| Standard Status | Active |
| Year Built Source | Public Records |
| Tax Assessed Value | 898168 |
| Virtual Tour | https://my.matterport.com/show/?m=Z6bLCVweoF7 |
Interior Features
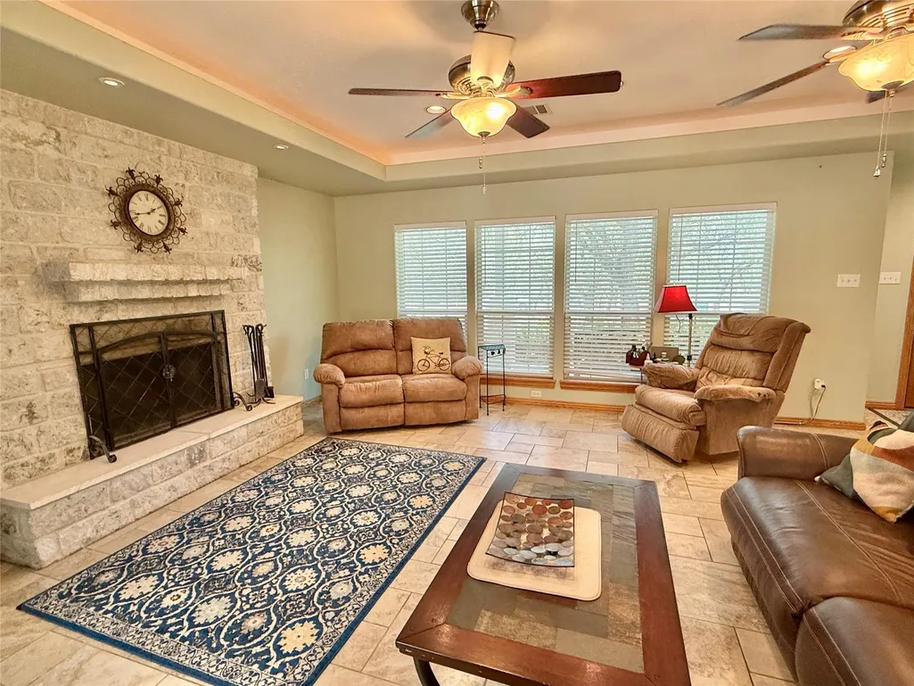
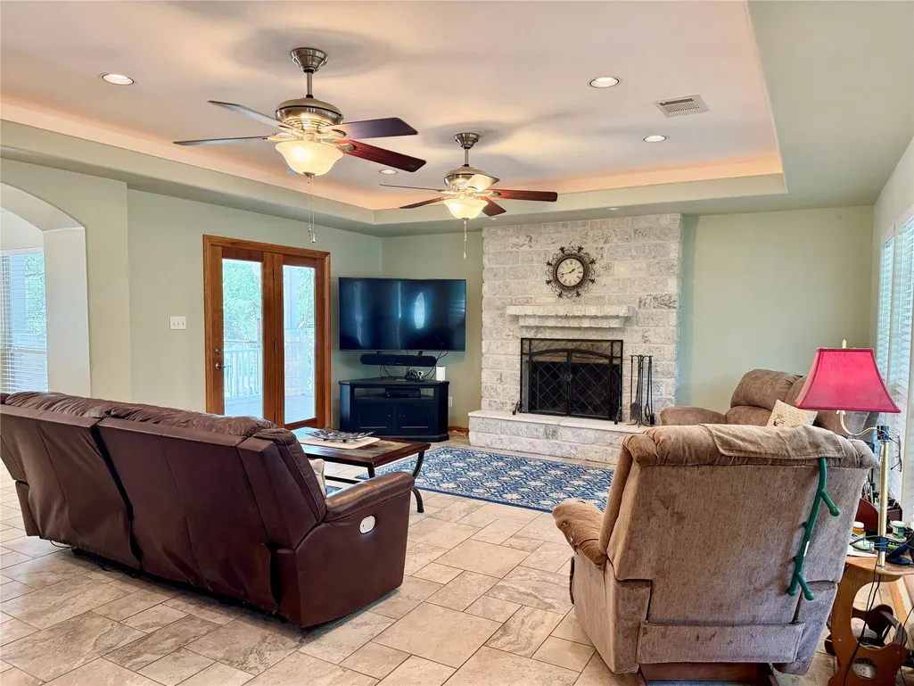
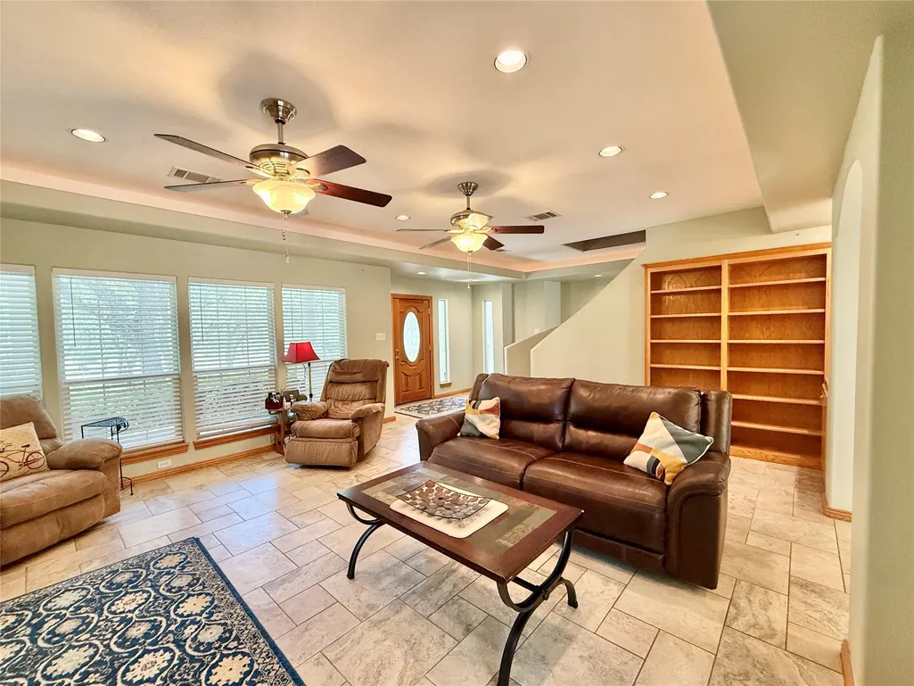
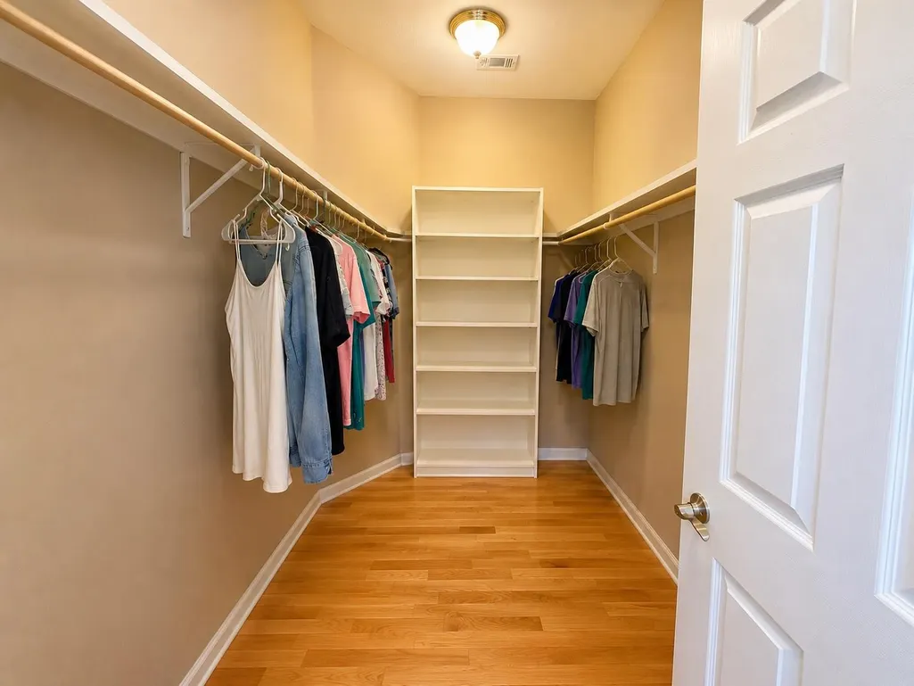
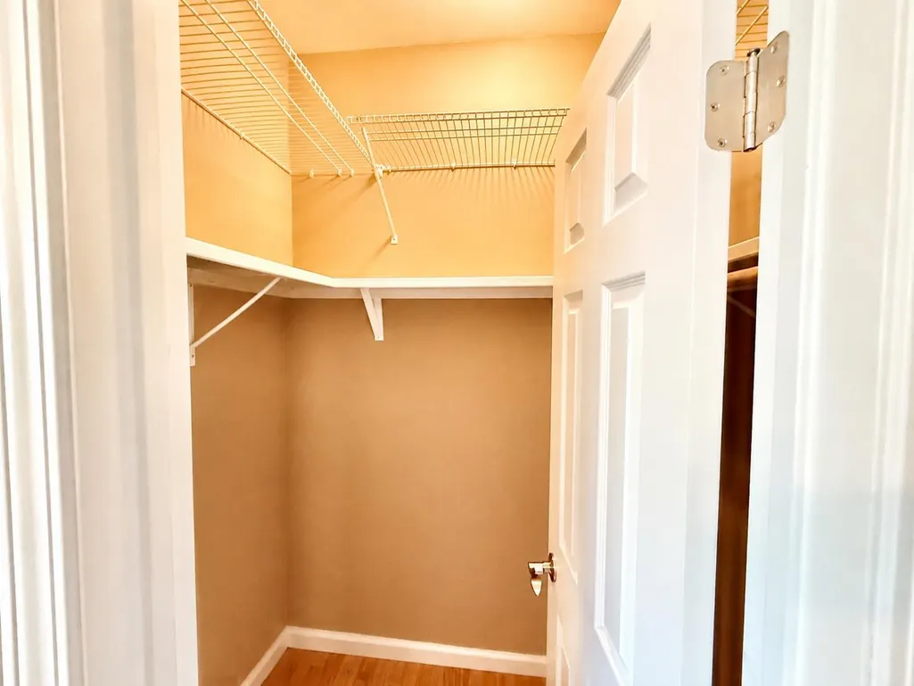
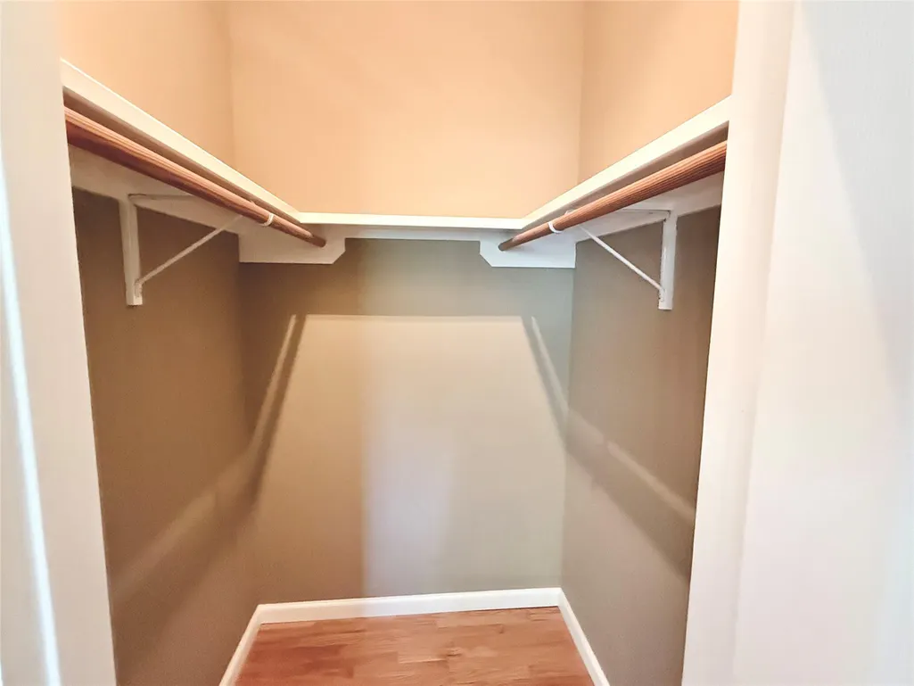
| Interior Amenities | Bookcases,Breakfast Bar,Ceiling-High,Crown Molding,Interior Steps,Multiple Dining Areas,Recessed Lighting,Walk-In Closet(s),Wired for Sound |
|---|---|
| Flooring | Tile,Wood |
| Total Fireplaces | 1 |
| Fireplace Features | Family Room,Wood Burning |
| Window Features | Window Treatments |
| Half Baths | 1 |
| Total Bedrooms | 4 |
| LivingAreaSource | Owner |
| Total Baths | 3 |
Exterior Features
| Exterior Amenities | Exterior Steps,Gutters Full |
|---|---|
| Fencing | See Remarks |
| Parking Features | Attached,Garage Door Opener,Garage Faces Side |
| Lot Features | Level,Trees-Large (Over 40 Ft),Many Trees,Trees-Moderate,Xeriscape |
| Water Source | Well |
| Total Parking | 8 |
| Foundation Details | Slab |
| Lot Dimensions | 199x502 |
| Lot Size Acres | 2.29 |
| Waterfront Y/N | No |
| Covered Spaces | 4 |
| Horse Y/N | No |
| Horse Amenities | None |
Amenities
- Foreclosure
- Views
- Short Sale
- New Construction
- Adult 55+
- Lease To Own
- No HOA Fees
- Furnished
- Primary On Main
- Air Conditioning
- Seller Finance
- Green
- Fixer Upper
- Horse
- Golf
- Fireplace
- Deck
- Garage
- Basement
- Pool
Property vs Single Family Average in 78619
Price
Taxes
Year Built
Visits
 Austin Board of REALTORS® Copyright ©2026 All rights reserved.
