
Open House Sun, Sep 13th 01:00 PM - 03:00 PM - Price Reduction - Views - Primary on Main
Address
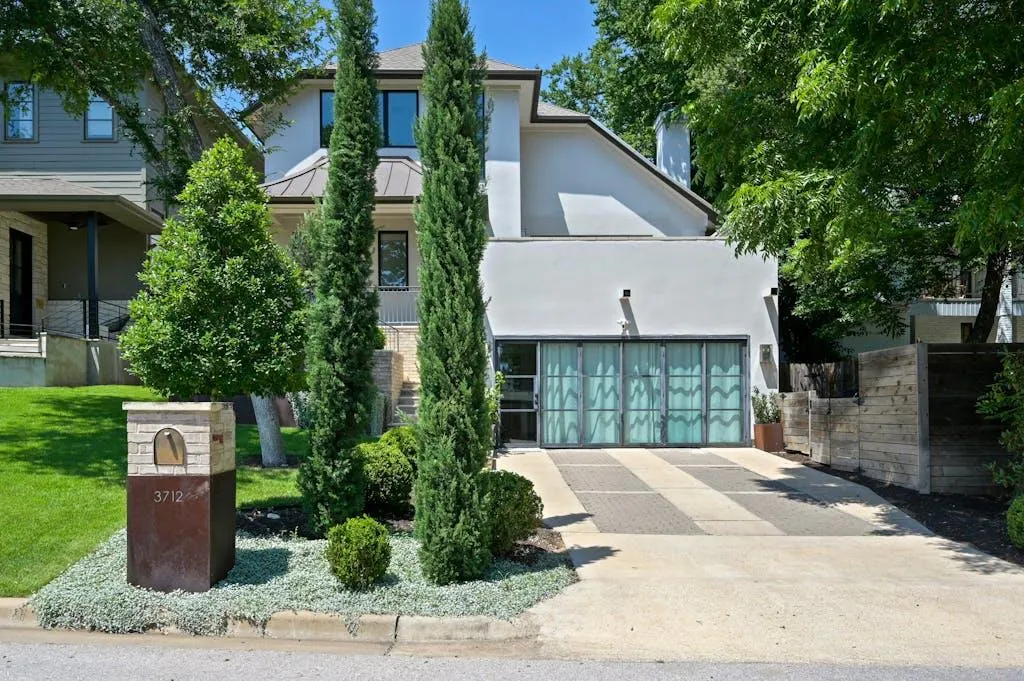
3712 Meredith St, Austin, TX
Price
$ 2,395,000
Property Attributes
- MLS#8687376
- TypeSingle Family
- Listing Status Active
- CountyTRAVIS
- CityAustin
- Area1B
- NeighborhoodLaurel Heights
- Zip78703
- StyleSingle Family Residence
- Year Built2007
- Taxes$ 40375
- Price$ 2,395,000
- Bedrooms4
- Full Bathrooms3
- Half Bathrooms2
- Sqr Footage3413
- Lot Size0.1492 Acres
Data Source:
Austin Board of REALTORS® (ABOR) as distributed by MLS GRID
Property Description
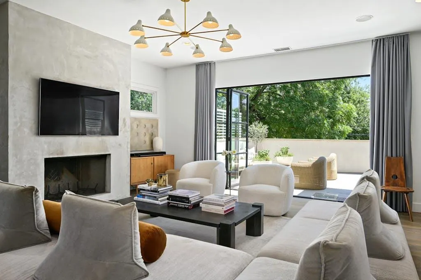
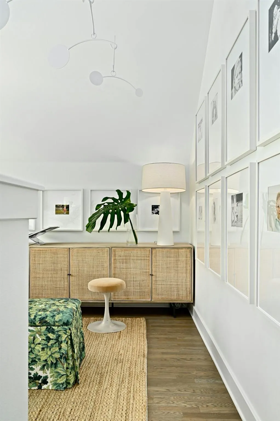
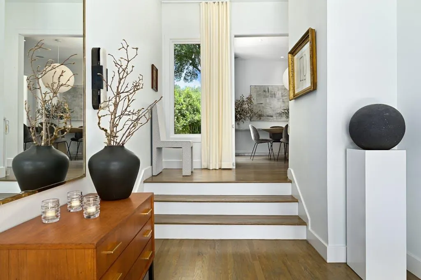
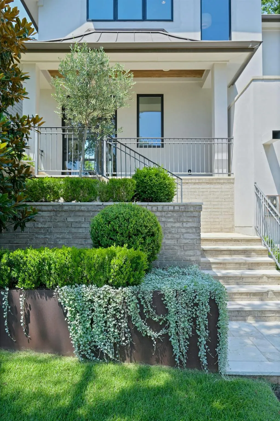
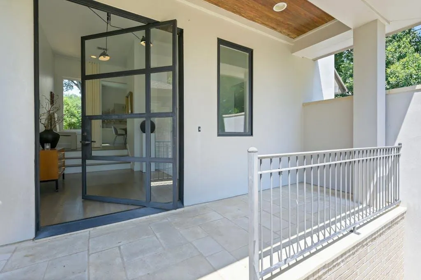
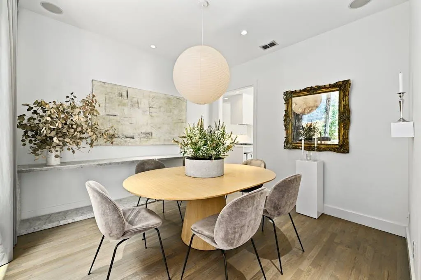
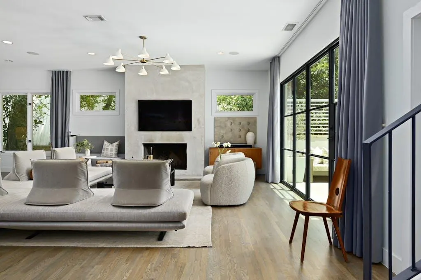
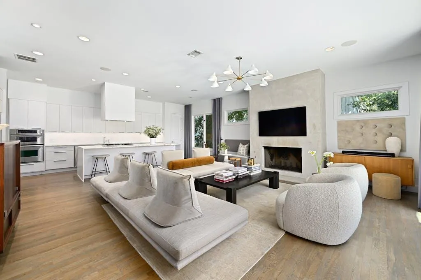
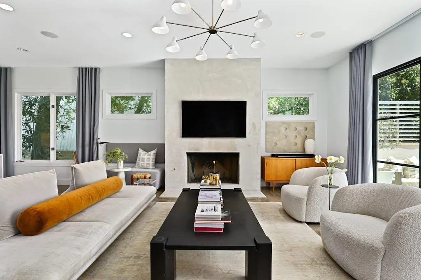
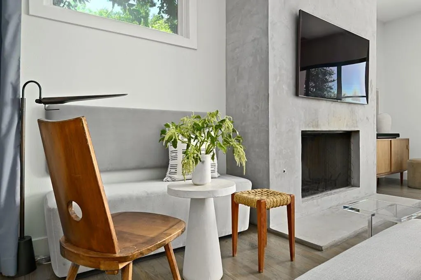
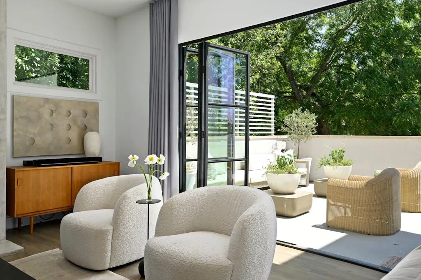
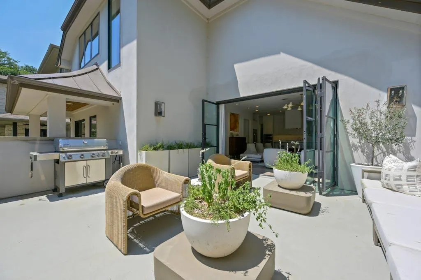
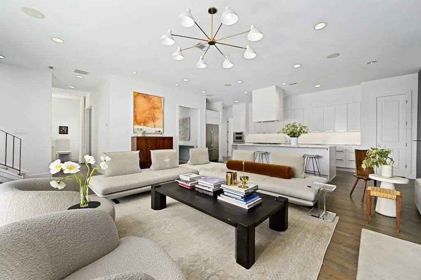
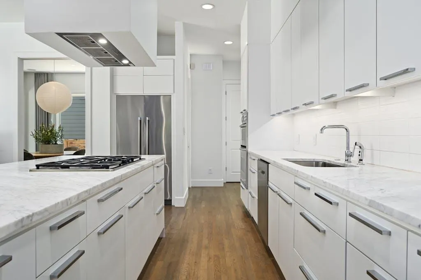
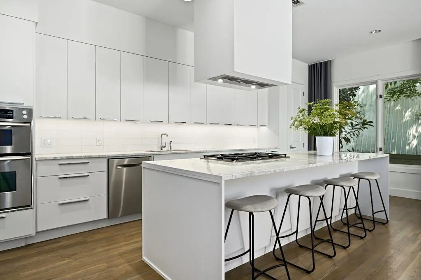
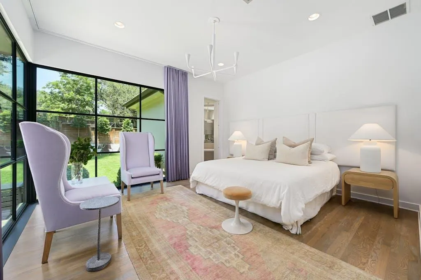
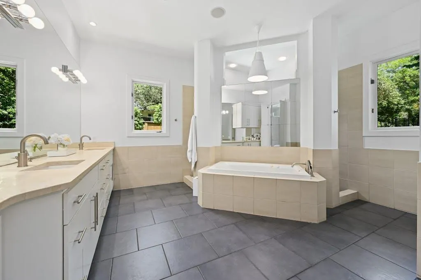
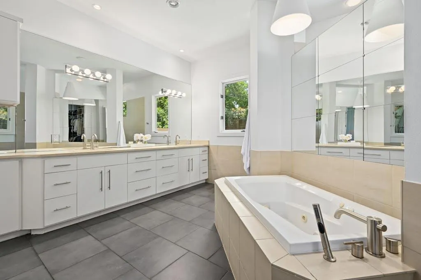
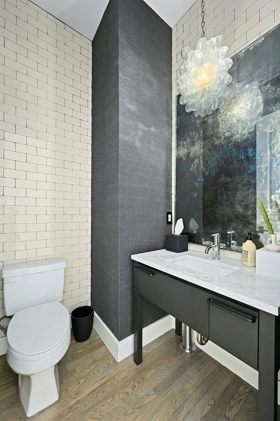
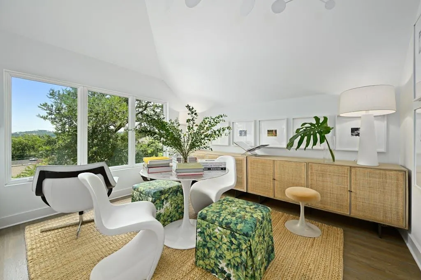
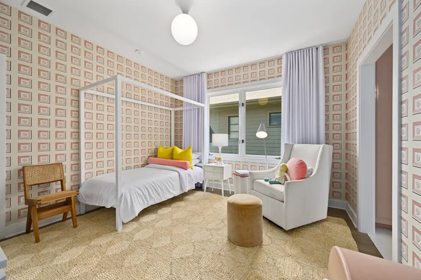
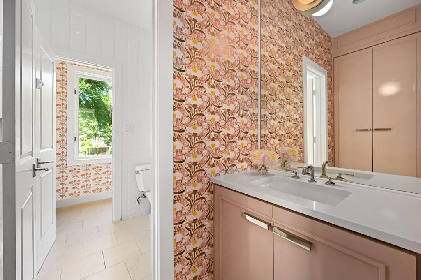
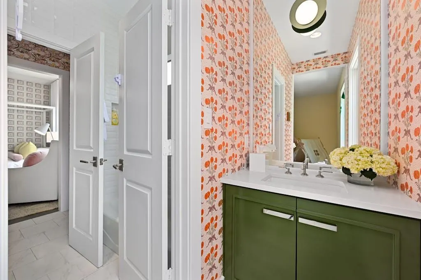
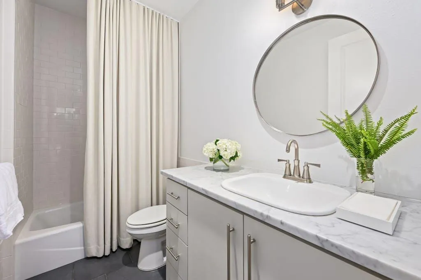
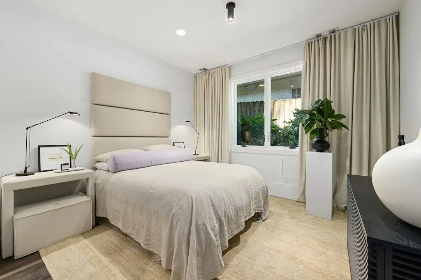
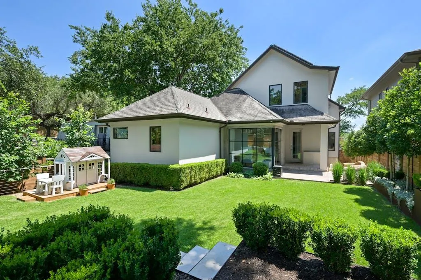
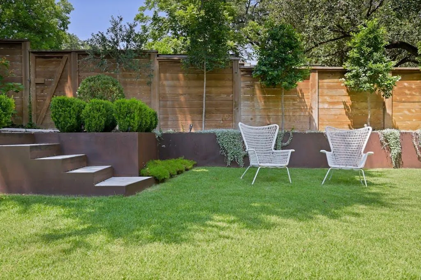
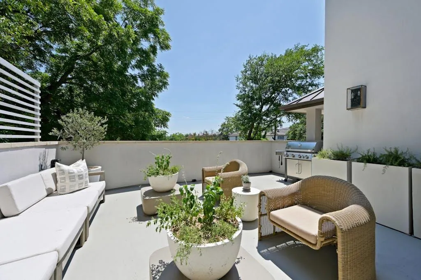
Located in the esteemed Central West Austin neighborhood of Tarrytown, 3712 Meredith Street presents a retreat near the serene beauty of Hill Country and Lake Austin. The three-level residence offers 4 bedrooms, 3 full and 2 half baths, a formal dining space, and two living areas. You are greeted by a sophisticated and refined entranceway, with high ceilings and an abundance of natural light. The main level’s living area is spacious and inviting with an elegant fireplace; steel and glass nanofold doors open to a private outdoor terrace for relaxing, grilling or indoor/outdoor hosting. The primary bedroom offers a peaceful sanctuary, complete with a luxurious en-suite bathroom and generous closet space. The suite’s floor-to-ceiling windows overlook the home’s crown jewel: a lush, private and thoughtfully landscaped backyard. Green, flat and enclosed by steel planters and tasteful fencing, it can be used for unwinding, sports, and family gatherings – a rarity among the sloped lots common to this pocket. Also on the main level, the kitchen features high-end appliances, gas cooktop, double ovens, walk-in pantry and a large island with bar seating. The third level offers uninterrupted Hill Country views that extend from the multi-purpose landing area. This floor features two bedrooms with a Jack-and-Jill bath, a spacious half bath, and additional storage. The ground floor offers a quiet bedroom with an en-suite bath and private entrance, well-suited to guests, in-laws, or a work-from-home setup. Approximately 460 sq ft of finished, air-conditioned flex space currently serves as an office and opens through steel and glass doors. Easily reversible to a two-car garage — plans and cost estimate available. Ready to show -- quick close available. Square footage per owner. Call agent about pool options.
| Elementary School | Middle School | High School |
|---|---|---|
| Casis Elementary School | O Henry Middle School | Austin High School |
| Price History | |
|---|---|
| 4/16/2026 | Listed $2,850,000 |
| 5/27/2026 | 3$2,775,000 |
| 6/19/2026 | 7$2,595,000 |
| 7/24/2026 | 4$2,495,000 |
| 8/21/2026 | 5$2,395,000 |
General Features
| Living Area | 3413 |
|---|---|
| Sewer | Public Sewer |
| Heating | Central |
| Cooling | Central Air |
| Utilities | Electricity Connected,Natural Gas Connected,Sewer Connected,Water Connected |
| Roof | Composition,Metal |
| Appliances | Built-In Oven(s),Convection Oven,Dishwasher,Disposal,Dryer,ENERGY STAR Qualified Appliances,Gas Cooktop,Microwave,Refrigerator,Stainless Steel Appliance(s),Washer,Tankless Water Heater |
| Garage Spaces | 2 |
| Patio/Porch Features | Rear Porch,Terrace |
| Pool Features | None |
| Construction Materials | Stucco |
| Year Built | 2007 |
| View | Hill Country,Neighborhood,Panoramic |
| Levels | Three Or More |
| Property Subtype | Single Family Residence |
| Tax Year | 2025 |
| Waterfront Features | None |
| Community Features | None |
| Accessibility | None |
| County | Travis |
| New Construction | No |
| Property Type | Residential |
| HOA | No |
| Energy Efficient | Materials |
| Subdivision Name | Laurel Heights |
| Facing Direction | Southwest |
| Green Sustainability | See Remarks |
| Other Structures | None |
| Full Baths | 3 |
| Status | Active |
| Directions | From Austin: Mopac > Windsor Rd > Rockmoor > Meredith |
| High School | Austin |
| City | Austin |
| Disclosures | See Remarks |
| MLS Area | 1B |
| Lot Size Square Feet | 6499.15 |
| Spa Features | None |
| Elementary School | Casis |
| Middle/Junior High School | O Henry |
| Property Condition | Resale |
| Additional Parcels Y/N | No |
| Standard Status | Active |
| Year Built Source | Public Records |
| Tax Assessed Value | 2056012 |
Interior Features
| Interior Amenities | Breakfast Bar,Built-in Features,Ceiling Fan(s),Ceiling-High,Double Vanity,Entrance Foyer,Interior Steps,Kitchen Island,Multiple Living Areas,Open Floorplan,Pantry,Primary Bedroom on Main,Recessed Lig |
|---|---|
| Flooring | Tile,Wood |
| Total Fireplaces | 1 |
| Fireplace Features | Gas,Living Room,Wood Burning |
| Window Features | Display Window(s),Double Pane Windows,Insulated Windows,Window Treatments |
| Half Baths | 2 |
| Total Bedrooms | 4 |
| Main Level Bedrooms | 1 |
| LivingAreaSource | Owner |
| Total Baths | 5 |
Exterior Features
| Exterior Amenities | Balcony,Exterior Steps,Private Entrance,Private Yard |
|---|---|
| Fencing | Privacy,Wood |
| Parking Features | Attached |
| Lot Features | Alley |
| Water Source | Public |
| Total Parking | 2 |
| Foundation Details | Slab |
| Lot Size Acres | 0.1492 |
| Waterfront Y/N | No |
| Covered Spaces | 2 |
| Horse Y/N | No |
| Horse Amenities | None |
Amenities
- Foreclosure
- Views
- Short Sale
- New Construction
- Adult 55+
- Lease To Own
- No HOA Fees
- Furnished
- Primary On Main
- Air Conditioning
- Seller Finance
- Green
- Fixer Upper
- Horse
- Golf
- Fireplace
- Deck
- Garage
- Basement
- Pool
Property vs Single Family Average in 78703
Price
Taxes
Year Built
Visits
 Austin Board of REALTORS® Copyright ©2026 All rights reserved.
