
Primary on Main
Address
4601 Apollonia Way, Leander, TX
Price
$ 899,000
Property Attributes
- MLS#9155258
- TypeSingle Family
- Listing Status Active
- CountyTRAVIS
- CityLeander
- AreaLN
- NeighborhoodTravisso Ph 3 Sec 5
- Zip78641
- StyleSingle Family Residence
- Year Built2021
- Taxes$ 15461
- Price$ 899,000
- Bedrooms4
- Full Bathrooms4
- Half Bathrooms1
- Sqr Footage4551
- Lot Size0.279 Acres
Data Source:
Austin Board of REALTORS® (ABOR) as distributed by MLS GRID
Property Description
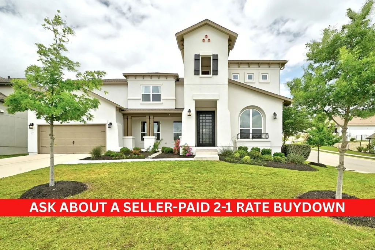
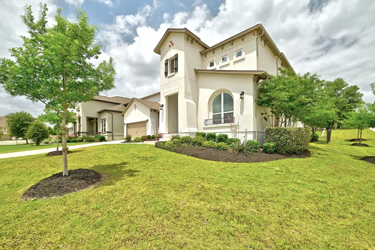
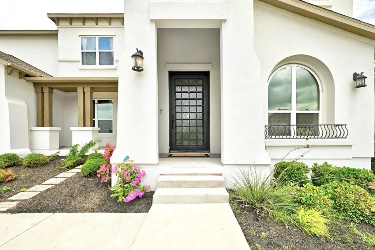
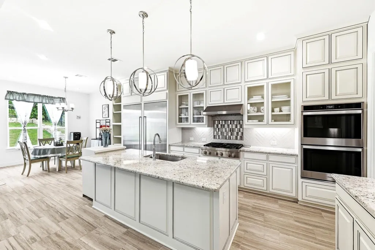
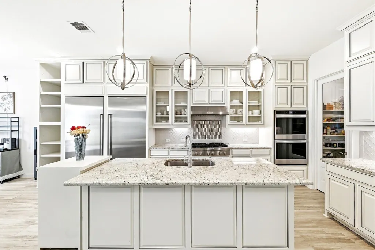
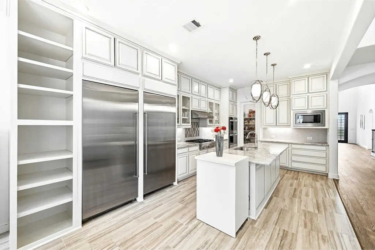
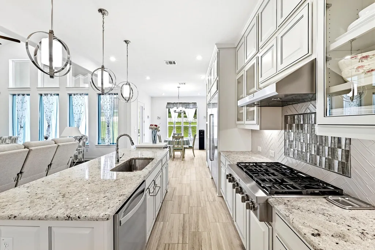
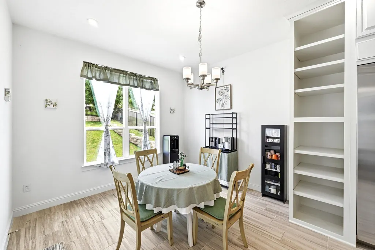
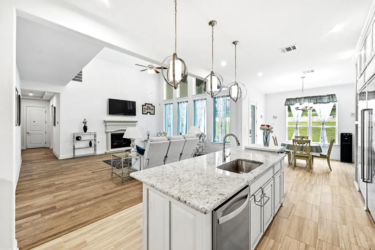
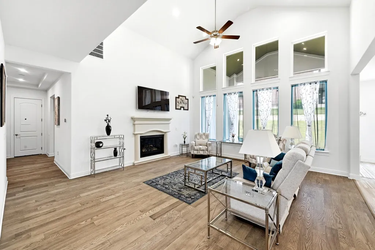
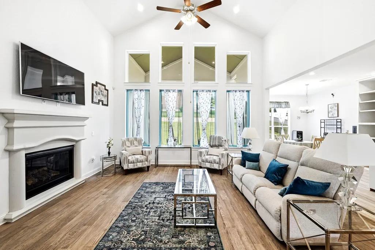
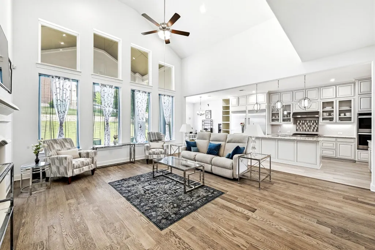
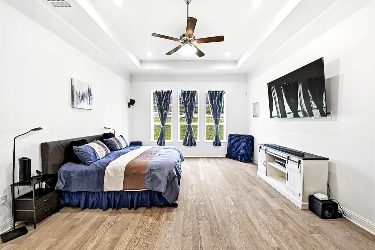
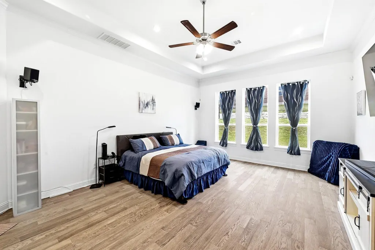
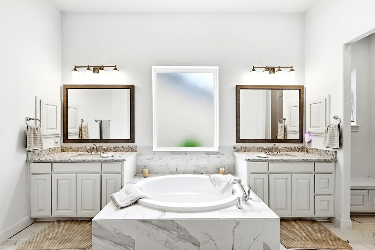
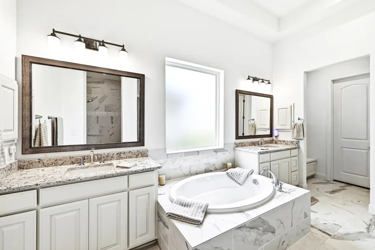
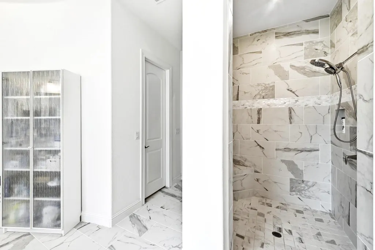
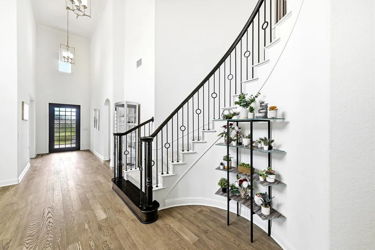
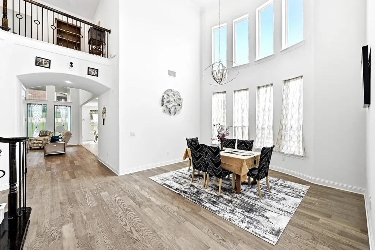
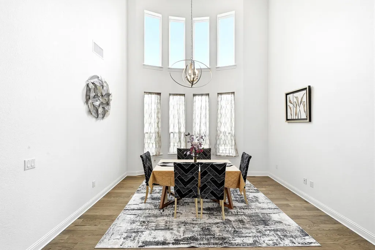
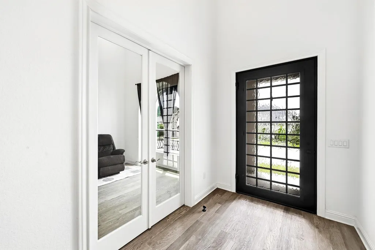
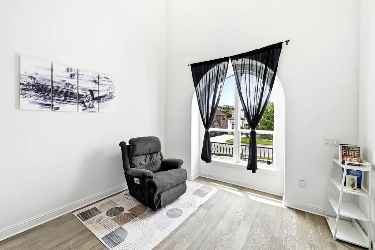
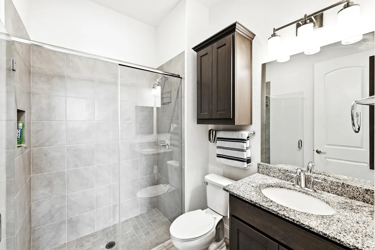
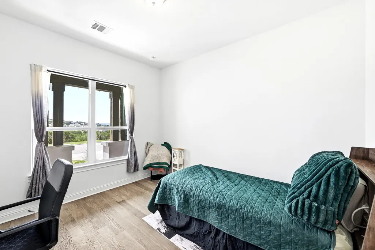
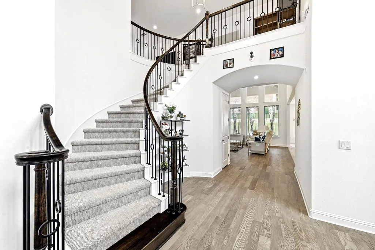
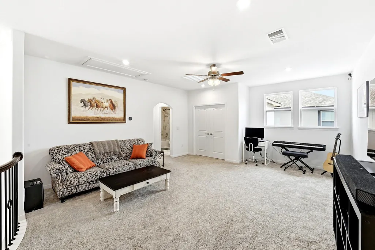
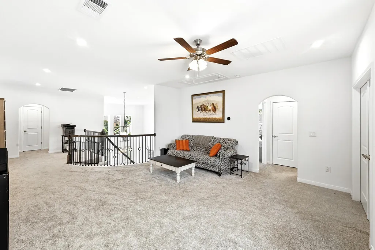
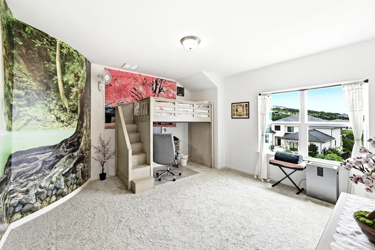
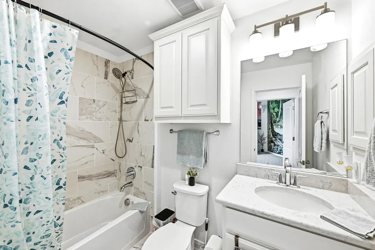
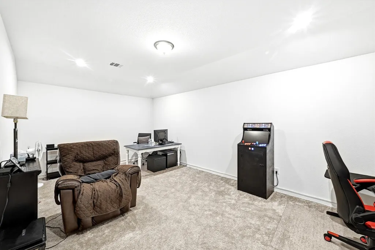
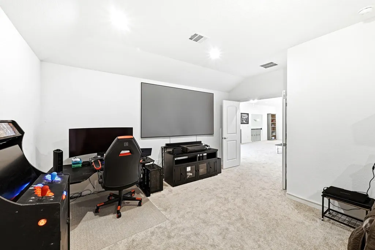
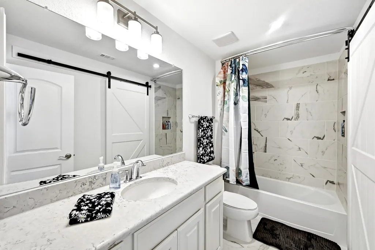
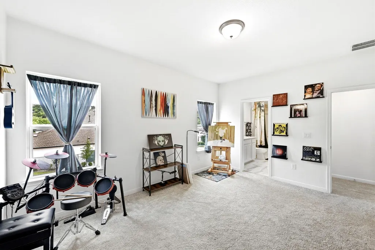
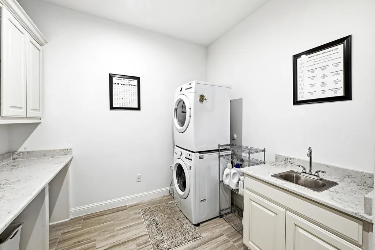
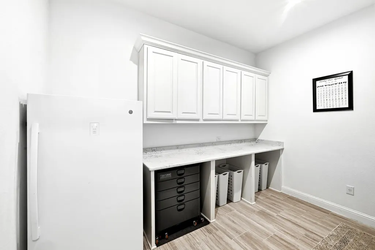
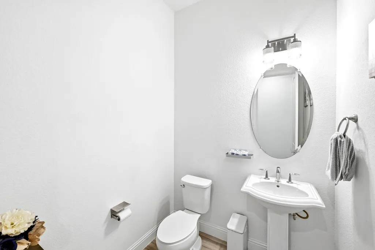
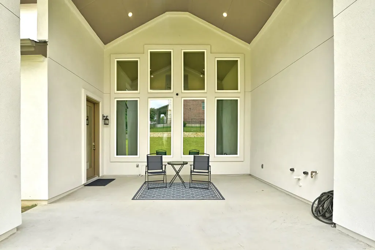
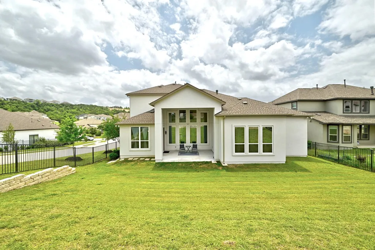
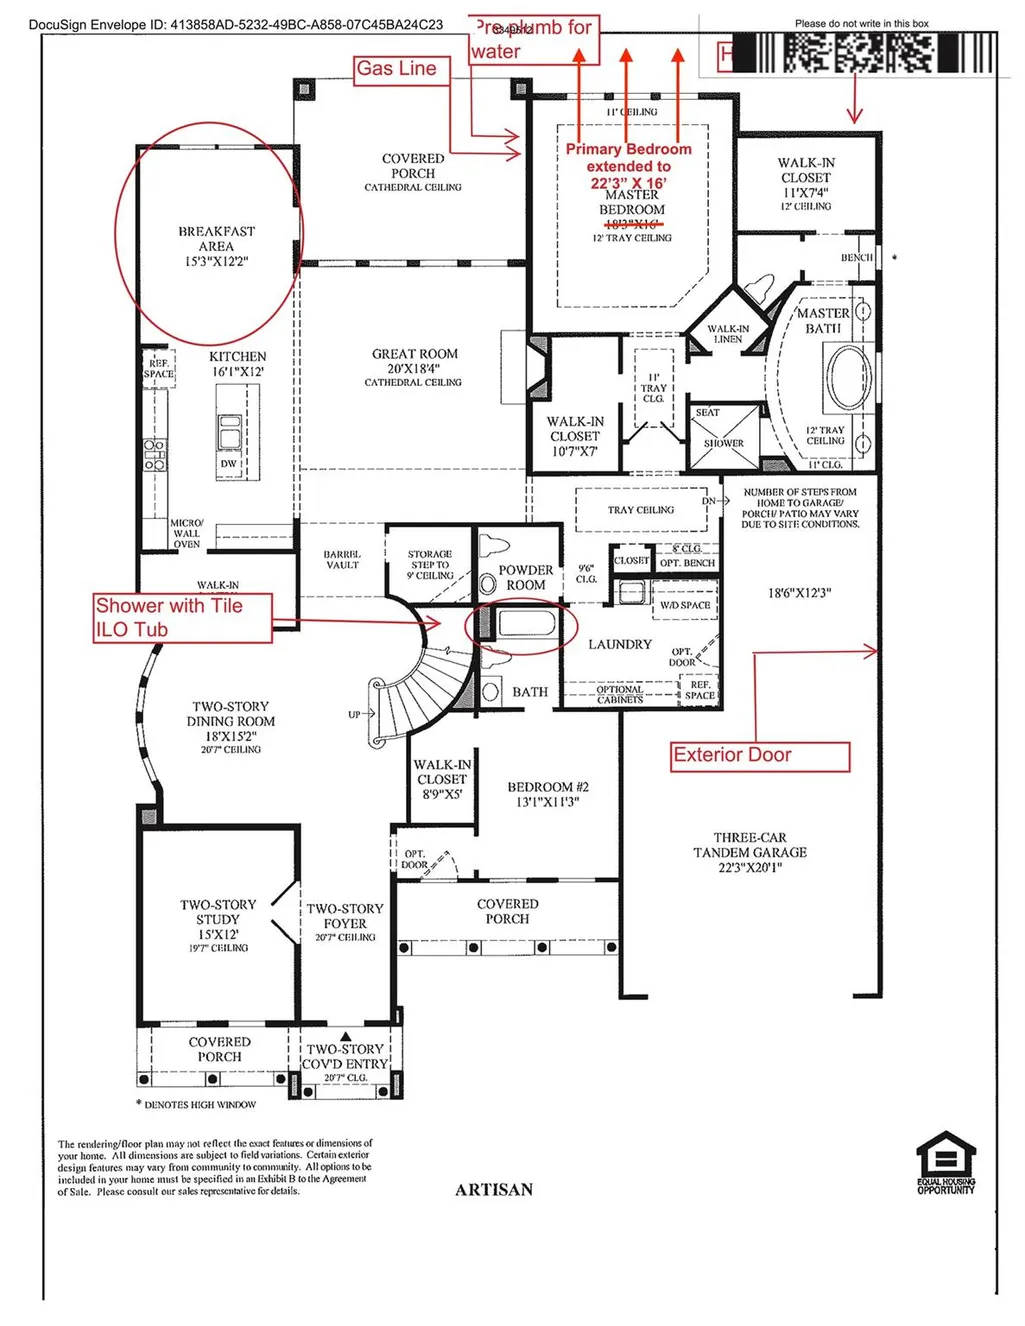
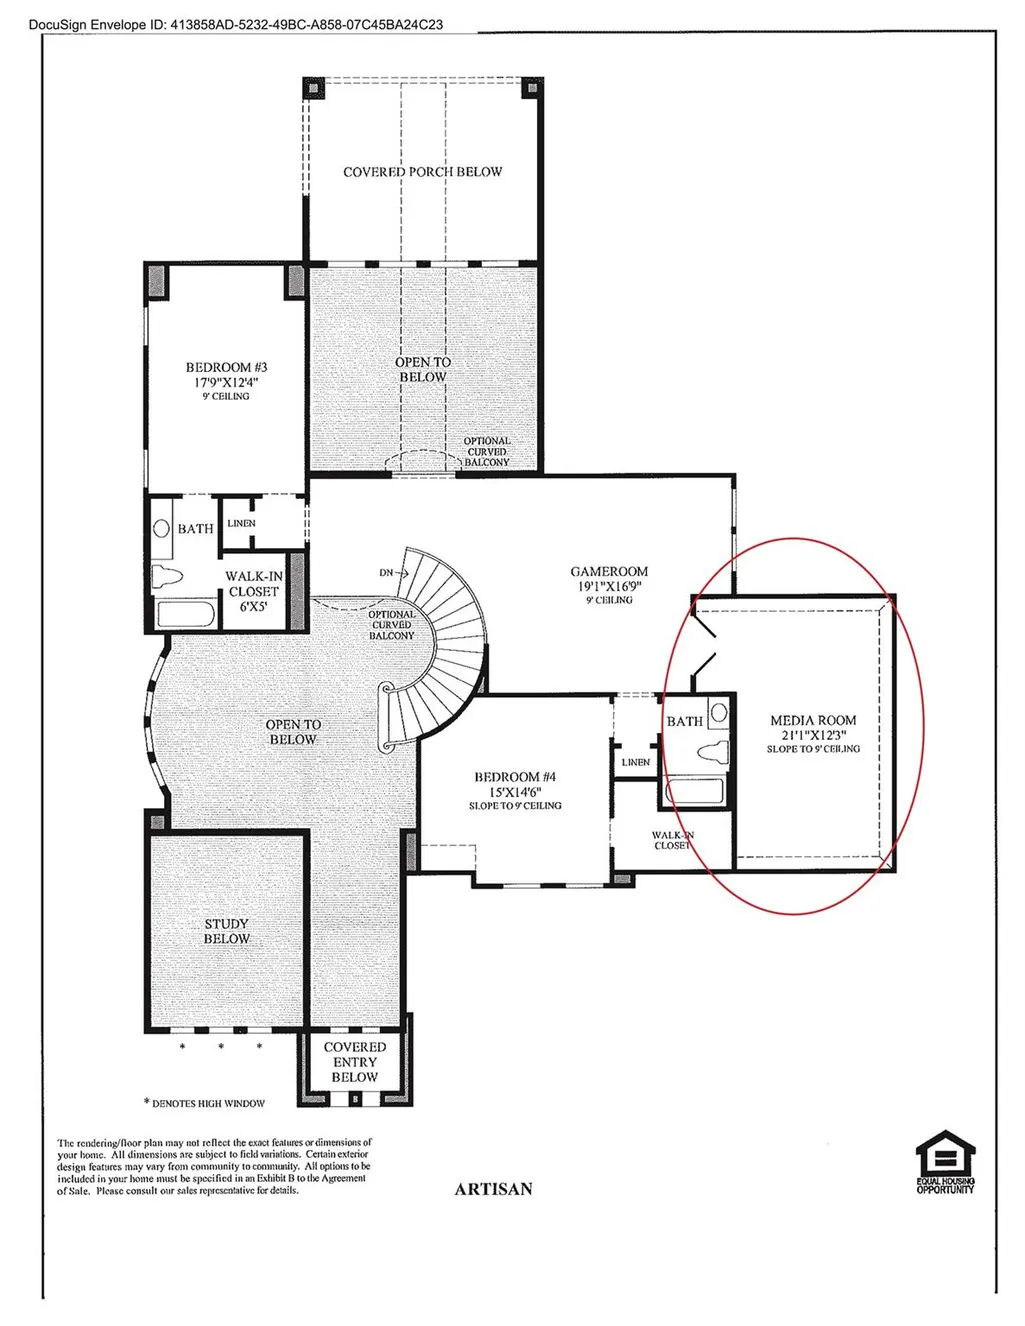
SELLER WILL CONSIDER FUNDING A BUYER’S 2-1 INTEREST RATE BUY-DOWN WITH AN ACCEPTABLE OFFER. Beautiful two-story home in the highly sought-after Travisso community offering 4,551 sq ft, 4 bedrooms, 4.5 baths, and a spacious layout designed for both everyday living and entertaining. The main level features tall ceilings, abundant natural light, neutral finishes, a private office, formal dining room, guest suite with full bath, and a large primary suite with a spa-like bath and dual walk-in closets. The open-concept kitchen, breakfast area, and living room create an inviting central gathering space with a gas fireplace, built-in appliances, and an oversized restaurant-grade built-in refrigerator and freezer. Upstairs includes a game room, media room, 2 additional bedrooms, and 2 full baths, providing plenty of space for guests, hobbies, and entertainment. Additional features include front and back porches, wrought iron fencing, a 3-car tandem garage, abundant storage. Located in the Texas Hill Country, Travisso is known for its resort-style amenities, including a pool, fitness center, clubhouse, playgrounds, tennis courts, trails, and community gathering spaces.
| Elementary School | Middle School | High School |
|---|---|---|
| CC Mason Elementary School | Running Brushy Middle School | Cedar Park High School |
| Price History | |
|---|---|
| 5/20/2026 | Listed $949,000 |
| 6/15/2026 | 6$899,000 |
General Features
| Living Area | 4551 |
|---|---|
| Sewer | Public Sewer |
| Heating | Central,Natural Gas |
| Cooling | Central Air |
| Utilities | Cable Connected,Electricity Connected,High Speed Internet,Natural Gas Connected,Phone Available,Sewer Connected,Underground Utilities,Water Connected |
| Roof | Composition |
| Appliances | Built-In Refrigerator,Dishwasher,Gas Cooktop,Microwave,Oven,RNGHD |
| HOA Fee | 960 |
| Garage Spaces | 3 |
| Association Fee Includes | Common Area Maintenance |
| Patio/Porch Features | Front Porch,Patio,Porch,Rear Porch |
| Pool Features | None |
| Security Features | Smoke Detector(s) |
| Construction Materials | Stucco |
| Year Built | 2021 |
| View | None |
| Levels | Two |
| Property Subtype | Single Family Residence |
| Tax Year | 2025 |
| Waterfront Features | None |
| Community Features | Clubhouse,Cluster Mailbox,Common Grounds,Park,Picnic Area,Planned Social Activities,Playground,Pool |
| Accessibility | None |
| Assoc Fee Paid Per | Annually |
| County | Travis |
| New Construction | No |
| Property Type | Residential |
| HOA | Yes |
| Energy Efficient | None |
| Subdivision Name | Travisso Ph 3 Sec 5 |
| Facing Direction | Southeast |
| Green Sustainability | None |
| Other Structures | None |
| Full Baths | 4 |
| Status | Active |
| Directions | FM 1431 West,turn right on Travisso Parkway. Turn right on Napoli Shore Drive. Turn right on Da Vinci Trail. Turn right on Apollonia Way. Home will be on the left. |
| High School | Cedar Park |
| City | Leander |
| Disclosures | Seller Disclosure |
| Association Name | Travisso HOA |
| MLS Area | LN |
| Lot Size Square Feet | 12153.24 |
| Elementary School | CC Mason |
| Tax Annual Amount | 15461.67 |
| Middle/Junior High School | Running Brushy |
| Property Condition | Resale |
| Additional Parcels Y/N | No |
| Standard Status | Active |
| Year Built Source | Public Records |
| Tax Assessed Value | 615647 |
Interior Features
| Interior Amenities | Breakfast Bar,Ceiling Fan(s),Ceiling-High,Tray Ceiling(s),Ceiling-Vaulted,Chandelier,Granite Counters,Crown Molding,High Speed Internet,In-Law Floorplan,Kitchen Island,Multiple Dining Areas,Open Floo |
|---|---|
| Flooring | Carpet,Tile,Wood |
| Total Fireplaces | 1 |
| Fireplace Features | Glass Doors,Living Room |
| Window Features | Insulated Windows,Screens,Vinyl Windows |
| Half Baths | 1 |
| Total Bedrooms | 4 |
| Main Level Bedrooms | 2 |
| LivingAreaSource | Public Records |
| Total Baths | 5 |
Exterior Features
| Exterior Amenities | Electric Car Plug-in,Gutters Full |
|---|---|
| Fencing | Wrought Iron |
| Parking Features | Driveway,Enclosed,Garage,Garage Door Opener,Garage Faces Front,Tandem |
| Lot Features | Back Yard,Corner Lot,Curbs,Gentle Sloping,Sprinkler - Automatic,Sprinklers In Rear,Sprinklers In Front,Trees-Small (Under 20 Ft) |
| Water Source | MUD |
| Total Parking | 5 |
| Foundation Details | Slab |
| Lot Size Acres | 0.279 |
| Waterfront Y/N | No |
| Covered Spaces | 3 |
| Horse Y/N | No |
| Horse Amenities | None |
Amenities
- Foreclosure
- Views
- Short Sale
- New Construction
- Adult 55+
- Lease To Own
- No HOA Fees
- Furnished
- Primary On Main
- Air Conditioning
- Seller Finance
- Green
- Fixer Upper
- Horse
- Golf
- Fireplace
- Deck
- Garage
- Basement
- Pool
Property vs Single Family Average in 78641
Price
Taxes
Year Built
Visits
 Austin Board of REALTORS® Copyright ©2026 All rights reserved.
